BeatrizMeza

BEDS3
BATHS2 full 1 partial
SQUARE FEET1,380
MLS#A12123896
STATUSActive
PROPERTY TYPEResidential - Townhouse
SUBDIVISIONMIRAGE AT SAILBOAT COVE
Property Description
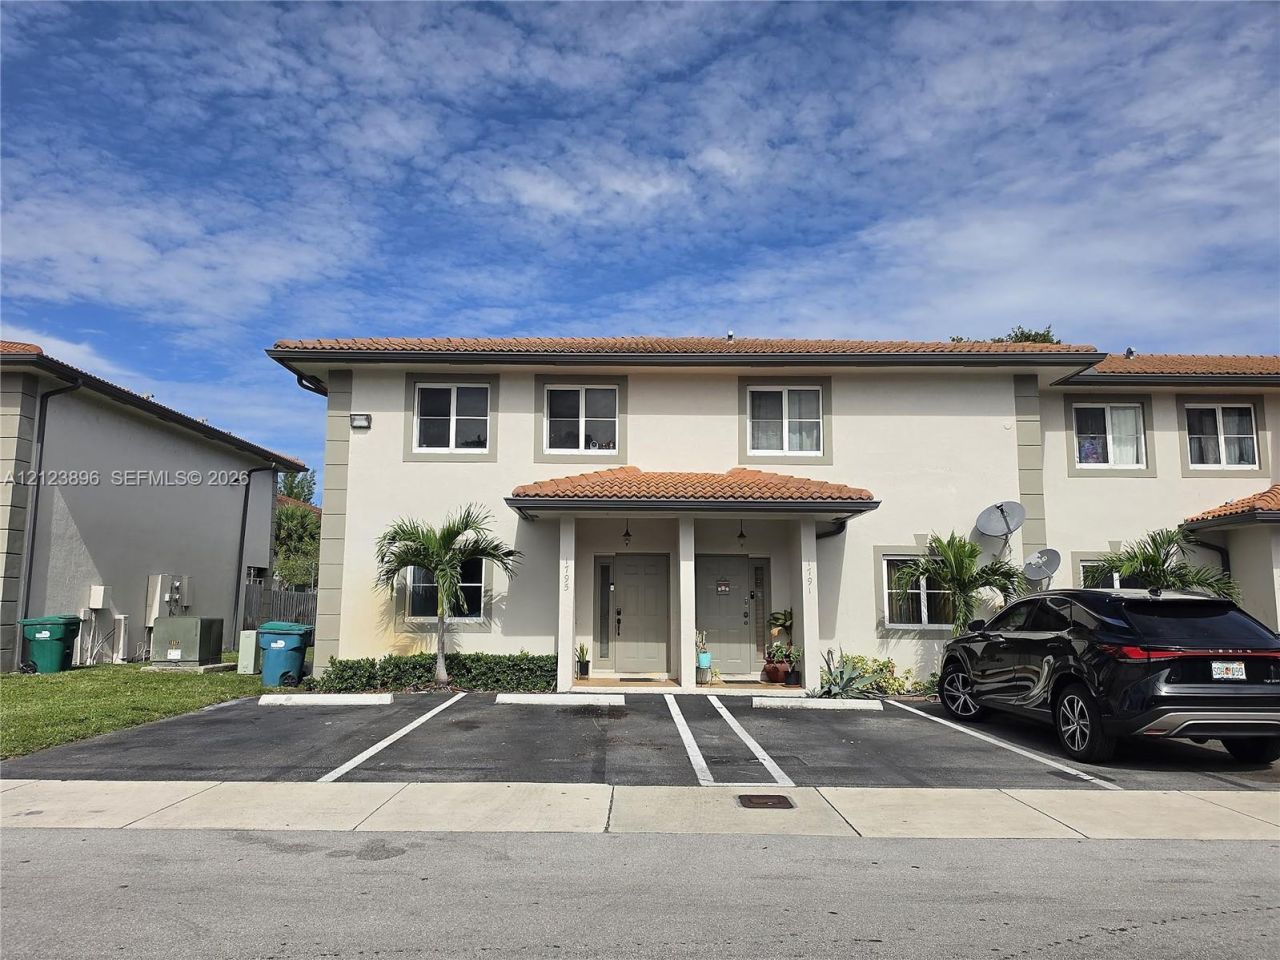
Look no further! This beautifully updated 3-bedroom, 2.5-bath corner home offers nearly 1,400 sq. ft. of comfortable living in a gated community with security. Enjoy a private backyard with a covered terrace and two assigned parking spaces. Interior features include an updated kitchen with cabinets, and renovated bathrooms. Major updates include a new HVAC system (inside and outside) installed July 2026, Rheem water heater replaced in 2026, and kitchen appliances approximately two years old. Washer and dryer included, with the dryer replaced in 2025. The HOA includes roof maintenance, adding peace of mind and value. Conveniently located near major highways, shopping, and everyday conveniences. Dont miss this opportunity! Schedule your private tour today!
Property Features
Property Type: Residential - Townhouse
Cooling: Central Air
Fenced: Yes
Heating: Central
Home Style: Corner Unit
Stories: 2.0
Taxes: $2,365
Year Built: 2007
Amenities
First Floor Entry
Storage
Feature Descriptions
Appliances: Dishwasher, Dryer, Electric Range, Electric Water Heater, Microwave, Refrigerator, Washer
Association Amenities: None
Crops Included Y/N: No
Days on Site: 1
Exterior: Concrete Block Construction
Fencing: Fenced
Flooring: Carpet, Other
HOA Fee: 262/ Monthly
Home Warranty Y/N: No
Lease Considered Y/N: No
Listing Terms: All Cash, Conventional, FHA, VA Loan
Parcel#: 08-21-22-039-1130
Parking: 2 Or More Spaces
Parking Notes: 2 Or More Spaces
Property Attached Y/N: Yes
Property Sub-Type: Townhouse
Security: Complex Fenced, Card Entry, Guard At Site, Other
Special View Info: None
Local Schools
High School: Hialeah-Miami Lakes
Middle School: North Dade
Elementary School: Young; Nathan
Listed By / Shown By
Listed By
Agency Name: The Keyes Company
Agency Phone: 305-595-8166
Shown By
Agent Name: Beatriz Meza
Agent Phone: Cell: (954) 214-5969
Agency Title: Realty 100

Estimate Your Payment
Estimated Payment
$ 1,078.11 per month $778.95 Principal & Interest $197.08 Property Tax $102.08 Homeowner's InsuranceChange Payment Information


Privacy Policy / DMCA Notice / ADA Accessibility


This site is hosted, designed and copyright
© 1994 - 2026 by
Delta Media Group, Inc. -- Patent Pending --
1795 NW 142nd Ln | MLS# A12123896
This townhouse located at 1795 NW 142nd Ln , Opa Locka, FL 33054 is currently listed for sale with an asking price of $350,000. This property was built in 2007 and has 3 bedrooms and 2 full and 1 partial baths with 1380 sq. ft. NW 142nd Ln is located in the MIRAGE AT SAILBOAT COVE subdivision. Search MIRAGE AT SAILBOAT COVE real estate on bmeza.realty100.com today.