BeatrizMeza

BEDS3
BATHS3 full
SQUARE FEET1,857
MLS#A4670697
STATUSActive
PROPERTY TYPEResidential - Single Family
SUBDIVISIONBABCOCK RANCH COMMUNITY
Property Description
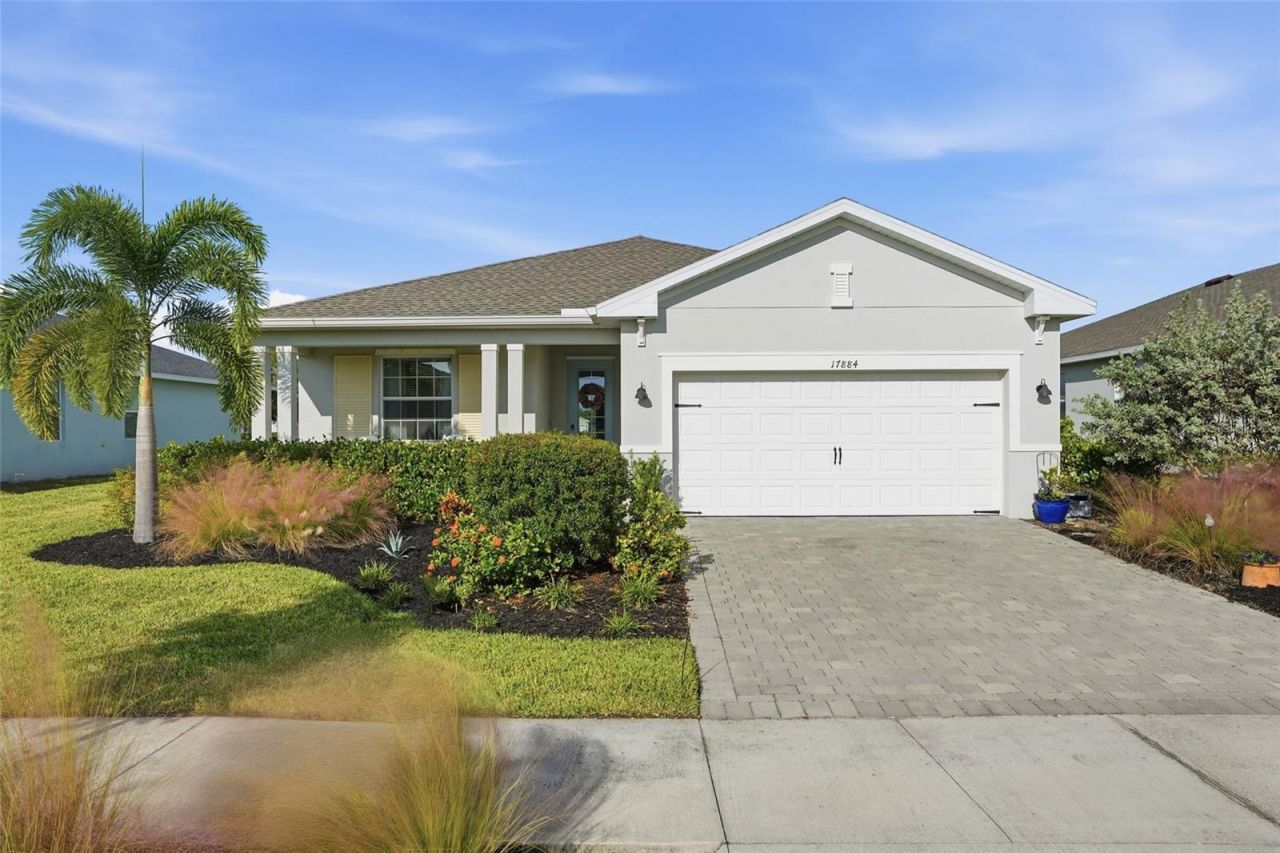
JUST REDUCED!! NO FLOOD INSURANCE REQUIRED! Lennar Alexander model located in the heart of Babcock Ranch, America's first solar-powered town. This 3-bedroom, 3-bath home sits on a waterfront lot with ample space for a private pool, or enjoy the two resort-style community pools just minutes away. Step through the glass entry door into an open-concept layout featuring crown molding, hardwood floor throughout, new interior paint, window blinds in every room, new dishwasher and a large central kitchen island perfect for entertaining. Enjoy low-maintenance living with yard work, tree trimming, and 1 gig of internet included in the low HOA fee. The community offers an 18-hole championship golf course, clubhouses, fitness center, tennis and pickleball courts, and miles of trails. Additional highlights include EV charging station, attached 2-car garage, and manual shutters. Don't miss this opportunity to move right into a beautifully finished home in one of Southwest Florida's most innovative communities.
Property Features
Property Type: Residential - Single Family
Cooling: Central Air
Garage: 2 car attached
Heating: Central
Lot Size: 0.22 Acres
Roof Type: Shingle
Stories: 1.0
Taxes: $7,186
Year Built: 2022
Amenities
Walk-In Closet(s)
Sidewalk
Sliding Doors
Feature Descriptions
Appliances: Dishwasher, Microwave, Range, Refrigerator
Association Amenities: Basketball Court, Clubhouse, Fitness Center, Pickleball Court(s), Pool, Tennis Court(s)
Community Features: Buyer Approval Required, Clubhouse, Deed Restrictions, Fitness Center, Irrigation-Reclaimed Water, No Truck/RV/Motorcycle Parking, Pool, Tennis Court(s), Street Lights
Days on Site: 265
Directions: Treadway Dr. Right to Winding then Left to Woodland Ct. house will be on the left.
Exterior: Block, Stucco
Flood Zone Code: X
Flooring: Carpet, Tile
Foundation: Concrete Perimeter
HOA Fee: 603/ Quarterly
HOA Y/N: Yes
Home Warranty Y/N: No
Listing Terms: Cash, Conventional
Lot: Landscaped
Lot Dimensions: 0.22
Ownership: Fee Simple
Patio/Porch: Patio
Pets Allowed: Yes
Property Attached Y/N: No
Property Sub-Type: Single Family Residence
Sewer: Public Sewer
Showing Instructions: Appointment Only, Call Before Showing, Lockbox
Special Sale Provisions: None
Utilities: Cable Available, Electricity Available
Vegetation: Trees/Landscaped
Water: Public
Water Access Y/N: No
Water View: Lake
Zoning: BOZD
Room Sizes
Primary Bedroom: 19x14
Primary Bathroom: 8x12
Bedroom 2: 12x10
Bathroom 2: 8x4
Bedroom 3: 10x12
Bathroom 3: 8x4
Living Room: 18x14
Dining Room: 18x11
Kitchen: 10x19
Listed By / Shown By
Listed By
Agency Name: JOHN R WOOD PROPERTIES
Agency Contact: 941-600-2829
Shown By
Agent Name: Beatriz Meza
Agent Phone: Cell: (954) 214-5969
Agency Title: Realty 100

Estimate Your Payment
Estimated Payment
$ 1,454.69 per month $756.69 Principal & Interest $598.83 Property Tax $99.17 Homeowner's InsuranceChange Payment Information



Member Participants (and their affiliated licensees, if applicable) shall indicate on their websites that IDX information is provided exclusively for consumers’ personal non-commercial use, that it may not be used for any purpose other than to identify prospective properties consumers may be interested in purchasing, that the data is deemed reliable but is not guaranteed by MLS GRID, and that the use of the MLS GRID Data may be subject to an end user license agreement prescribed by the Member Participant’s applicable MLS if any and as amended from time to time. MLS GRID may, at its discretion, require use of other disclaimers as necessary to protect Member Participant, and/or their MLS from liability.
Based on information submitted to the MLS GRID. All data is obtained from various sources and may not have been verified by broker or MLS GRID. Supplied Open House Information is subject to change without notice. All information should be independently reviewed and verified for accuracy. Properties may or may not be listed by the office/agent presenting the information.
Privacy Policy / DMCA Notice / ADA Accessibility


This site is hosted, designed and copyright
© 1994 - 2026 by
Delta Media Group, Inc. -- Patent Pending --
17884 Woodland Court | MLS# A4670697
This single family home located at 17884 Woodland Court, Punta Gorda, FL 33982 is currently listed for sale with an asking price of $340,000. This property was built in 2022 and has 3 bedrooms and 3 full baths with 1857 sq. ft. Woodland Court is located in the BABCOCK RANCH COMMUNITY subdivision. Search BABCOCK RANCH COMMUNITY real estate on bmeza.realty100.com today.