BeatrizMeza

BEDS4
BATHS2 full
SQUARE FEET2,557
MLS#OM729748
STATUSActive
PROPERTY TYPEResidential - Single Family
SUBDIVISIONJULIETTE FALLS FIRST REP
Property Description
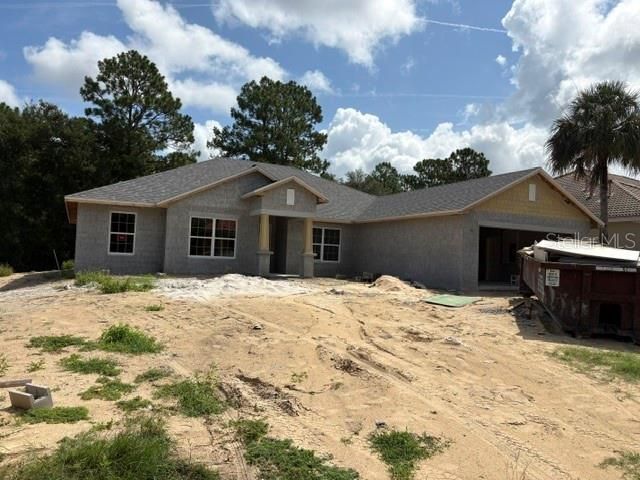
Under Construction. WELCOME TO THE EXQUISITE GOLFING COMMUNITY OF JULIETTE FALLS LOCATED OFF WEST HIGHWAY 40 IN DUNNELLON. JULIETTE FALLS HAS BEEN CONSISTENTLY RANKED THE TOP 10 PUBLIC GOLF COURSES IN THE STATE OF FLORIDA. A RECENT ARTICLE IN GOLF COAST MAGAZINE IS QUOTED CALLING JULIETTE FALLS 'A GREAT PLACE TO GOLF, A BETTER PLACE TO LIVE. ENJOY DINING AT THE CLUBHOUSE WITH DAILY MENU SPECIALS AND SPECIAL DINNER OCCASIONS. MEMBERSHIP NOT REQUIRED TO ENJOY THE CLUBHOUSE/RESTAURANT FACILITIES.BEAUTIFUL OPEN FLOOR PLAN WITH 2557 SQ/FT OF LIVING SPACE UNDER HEAT AND AIR CONDITIONING. 4BED/2BTH SPLIT FLOOR PLAN WITH ADDITIONAL FLEX ROOM SITUATED ON A PRIVATE LOT. HOME HAS BEEN TASTEFULLY UPGRADED WITH TRAY CEILING W/CROWN IN OWNERS BEDROOM, FULL SIZE TILE SHOWER IN OWNERS BATH. UPGRADED WOOD LOOK TILE THROUGHOUT MAIN LIVING AREAS EXCEPT BEDROOMS. GRANITE COUNTERS KITCHEN AND BATH, UPGRADED SHAKER CABINETS W/PULL BARS AND STAINLESS STEEL APPLIANCES. EXTERIOR IS COMPLIMENTED WITH A 3FT STONE ACCENT PACKAGE, IRRIGATION AND BRICK PAVER DRIVEWAY. HOME COMES WITH 10 YEAR LIMITED BUILER WARRANTY. ESTIMATED COMPLETION DATE END OF SEPTEMBER 2026. RENDERINGS ARE FOR ILLUSTRATIVE PURPOSES ONLY, FINAL HOME MAY VARY. PRE-APPROVAL FROM PREFERRED LENDER REQUIRED, STANDARD BANK CLOSING COSTS PAID UPON CLOSING WITH PREFERRED LENDER.
Property Features
Property Type: Residential - Single Family
Cooling: Central Air
Garage: 2 car attached
Heating: Central, Electric
Lot Size: 0.24 Acres
Roof Type: Shingle
Stories: 1.0
Taxes: $600
Year Built: 2026
Amenities
Cathedral Ceiling(s)
Crown Molding
Eat-in Kitchen
High Ceilings
In Wall Pest System
Kitchen/Family Room Combo
Open Floorplan
Split Bedroom
Stone Counters
Tray Ceiling(s)
Permeable Paving
Private Mailbox
Private Yard
Sprinkler Metered
Feature Descriptions
Additional Rooms: Bonus Room
Appliances: Dishwasher, Disposal, Electric Water Heater, Microwave, Range
Builder: ADAMS HOMES OF NW FLORIDA
Directions: WEST HWY 40 TO JULIETTE FALLS ENTRANCE, AT ROUNDABOUT SECOND EXIT TO THE RIGHT, HOME IS ON THE LEFT.
Exterior: Block
Flood Zone Code: X
Flooring: Carpet, Ceramic Tile
Foundation: Slab
HOA Fee: 110/ Monthly
HOA Y/N: Yes
Home Warranty Y/N: Yes
Listing Terms: Cash, Conventional, FHA, USDA Loan, VA Loan
Lot Dimensions: 0.24
Model: 2557CR
Other Equipment: Permeable Paving, Private Yard
Ownership: Fee Simple
Pets Allowed: Breed Restrictions
Pets Restrictions: CONTACT HOA FOR MORE INFORMATION
Property Attached Y/N: No
Property Sub-Type: Single Family Residence
Sewer: Public Sewer
Showing Instructions: Call Listing Agent
Special Sale Provisions: None
Utilities: Cable Available, Electricity Connected, Sewer Connected, Sprinkler Meter, Water Connected
Water: Public
Water Access Y/N: No
Windows: Double Pane Windows, Low-Emissivity Windows
Zoning: PUD
Room Sizes
Primary Bedroom: 14x17
Kitchen: 12x13
Family Room: 16x21
Living Room: 10x14
Local Schools
High School: Dunnellon High School
Middle School: Dunnellon Middle School
Elementary School: Dunnellon Elementary School
Listed By / Shown By
Listed By
Agency Name: ADAMS HOMES REALTY INC
Agency Contact: 352-592-7513
Shown By
Agent Name: Beatriz Meza
Agent Phone: Cell: (954) 214-5969
Agency Title: Realty 100

Estimate Your Payment
Estimated Payment
$ 1,015.61 per month $853.73 Principal & Interest $50.00 Property Tax $111.88 Homeowner's InsuranceChange Payment Information



Member Participants (and their affiliated licensees, if applicable) shall indicate on their websites that IDX information is provided exclusively for consumers’ personal non-commercial use, that it may not be used for any purpose other than to identify prospective properties consumers may be interested in purchasing, that the data is deemed reliable but is not guaranteed by MLS GRID, and that the use of the MLS GRID Data may be subject to an end user license agreement prescribed by the Member Participant’s applicable MLS if any and as amended from time to time. MLS GRID may, at its discretion, require use of other disclaimers as necessary to protect Member Participant, and/or their MLS from liability.
Based on information submitted to the MLS GRID. All data is obtained from various sources and may not have been verified by broker or MLS GRID. Supplied Open House Information is subject to change without notice. All information should be independently reviewed and verified for accuracy. Properties may or may not be listed by the office/agent presenting the information.
Privacy Policy / DMCA Notice / ADA Accessibility


This site is hosted, designed and copyright
© 1994 - 2026 by
Delta Media Group, Inc. -- Patent Pending --
17833 SW 61st Lane Road | MLS# OM729748
This single family home located at 17833 SW 61st Lane Road , Dunnellon, FL 34432 is currently listed for sale with an asking price of $383,600. This property was built in 2026 and has 4 bedrooms and 2 full baths with 2557 sq. ft. SW 61st Lane Road is located in the JULIETTE FALLS FIRST REP subdivision. Search JULIETTE FALLS FIRST REP real estate on bmeza.realty100.com today.