BeatrizMeza

BEDS3
BATHS2 full
SQUARE FEET1,868
MLS#A12092299
STATUSActive
PROPERTY TYPEResidential - Single Family
SUBDIVISIONACREAGE
Property Description
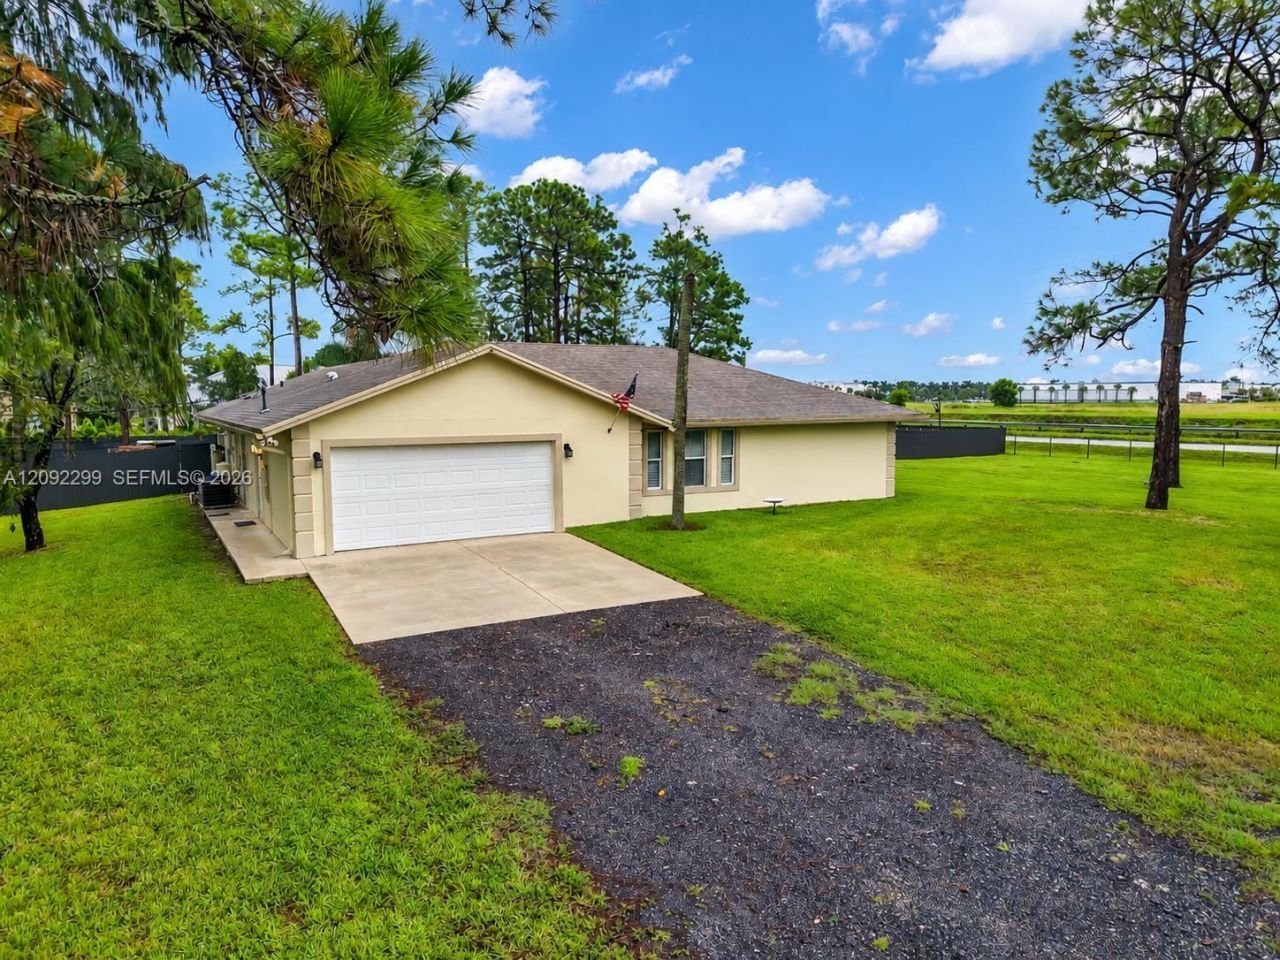
Set on 1.47 acres in The Acreage, this updated 3-bedroom, 2-bath pool home offers exceptional privacy and space. The corner lot has NO HOA, Agricultural Residential zoning, a spacious 2-car garage, and is minutes from Westlake, shopping, dining, and everyday conveniences. Recent improvements include a permitted DuraFence aluminum privacy fence and new electric garage door opener. Additional updates include a 2020 roof, 2023 split AC systems, impact windows and garage door, Icynene insulation, refinished pool, updated pool deck, water softener, water heater, electrical panel, LED lighting, plantation shutters, and updated flooring. The remodeled kitchen features quartz countertops, waterfall island, shaker cabinetry, stainless appliances, farmhouse sink, and glass-door pantry. The movie room with projector, screen, and ceiling-mounted sound system can also serve as a potential 4th bedroom, office, or flex space. The primary suite includes French doors, custom walk-in closet, soaking tub, and oversized shower. Outside, enjoy the pool, covered patio, large fenced yard, and utility shed.
Property Features
Property Type: Residential - Single Family
Cooling: Ceiling Fan(s), Central Air, Electric
Fenced: Yes
Garage: 2 car attached
Heating: Central, Electric
Home Style: Detached, Ranch
Lot Size: 1.47 Acres
Roof Type: Composition Roll, Shingle
Taxes: $4,184
Year Built: 2005
Amenities
First Floor Entry
Built-in Features
Cooking Island
French Doors
Pantry
Split Bedroom
Walk-In Closet(s)
Family Room
Media Room
Utility/Laundry In Garage
Utility Room/Laundry
Feature Descriptions
Appliances: Dishwasher, Dryer, Electric Range, Electric Water Heater, Microwave, Refrigerator, Washer, Water Softener Owned
Community Features: Horses Permitted, Public Road
Crops Included Y/N: No
Days on Site: 3
Door Features: French Doors
Exterior: Stucco
Fencing: Fenced
Flooring: Vinyl
Home Warranty Y/N: No
Laundry: In Garage, Utility Room/Laundry
Lease Considered Y/N: No
Listing Terms: All Cash, Conventional, FHA, VA Loan
Lot: 1 To Less Than 2 Acre Lot
Parcel#: 00404311000001240
Parking: Additional Spaces Available, Driveway
Parking Notes: Additional Spaces Available, Driveway
Pool: In Ground, Fenced, Free Form
Property Attached Y/N: No
Property Sub-Type: Single Family Residence
Sewer: Septic Tank
Special View Info: Pool
Water: Well
Window: Complete Impact Glass
Local Schools
High School: Seminole Ridge Community
Middle School: Osceola Creek
Listed By / Shown By
Listed By
Agency Name: The Keyes Company
Agency Phone: 954-893-1322
Shown By
Agent Name: Beatriz Meza
Agent Phone: Cell: (954) 214-5969
Agency Title: Realty 100

Estimate Your Payment
Estimated Payment
$ 2,072.97 per month $1,524.51 Principal & Interest $348.67 Property Tax $199.79 Homeowner's InsuranceChange Payment Information


Privacy Policy / DMCA Notice / ADA Accessibility


This site is hosted, designed and copyright
© 1994 - 2026 by
Delta Media Group, Inc. -- Patent Pending --
17035 N 48th Ct N | MLS# A12092299
This single family home located at 17035 N 48th Ct N , Loxahatchee, FL 33470 is currently listed for sale with an asking price of $685,000. This property was built in 2005 and has 3 bedrooms and 2 full baths with 1868 sq. ft. N 48th Ct N is located in the ACREAGE subdivision. Search ACREAGE real estate on bmeza.realty100.com today.