BeatrizMeza

BEDS3
BATHS2 full 1 partial
SQUARE FEET2,200
MLS#O6443439
STATUSActive
PROPERTY TYPERental - Single Family
SUBDIVISIONWATERLEIGH
Property Description
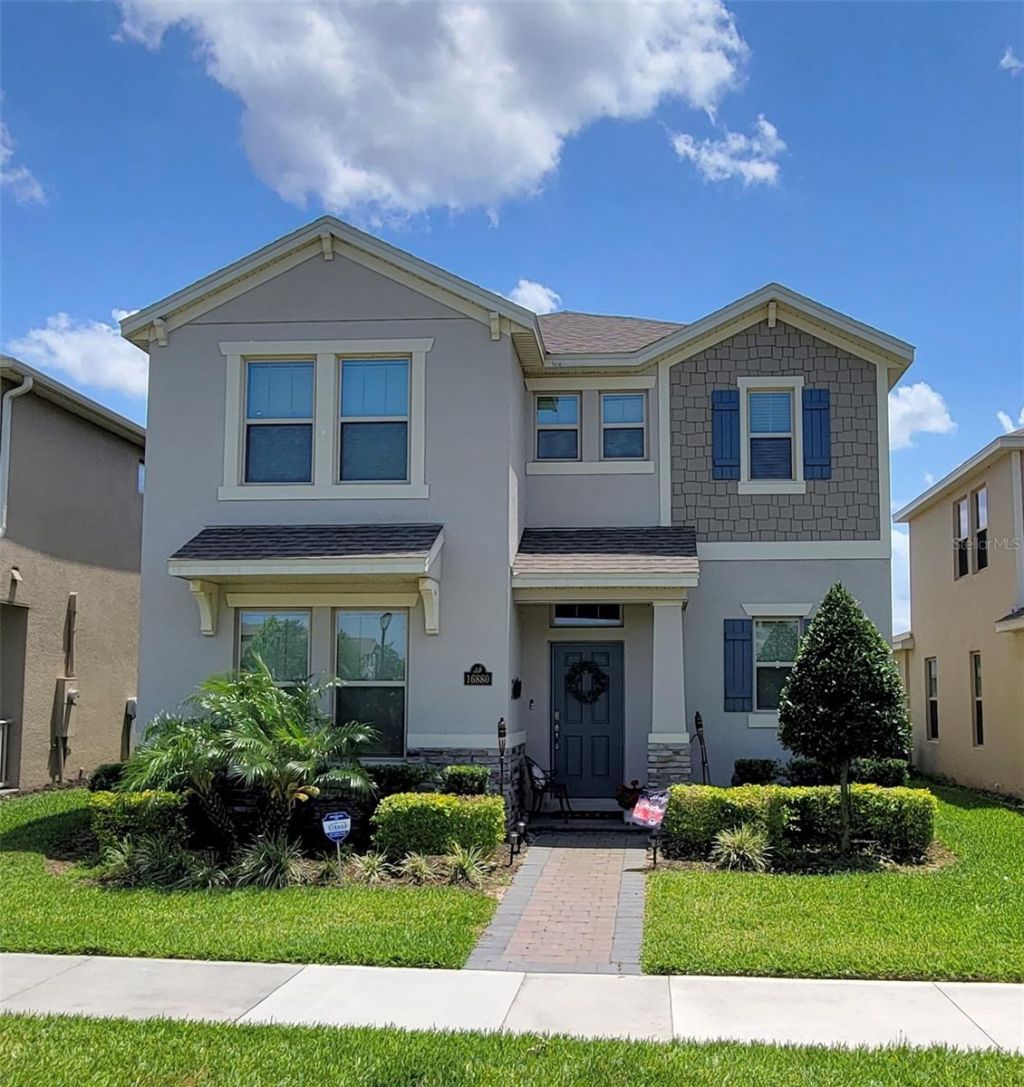
Nice 3 Bed 2.5 Bath home with Flex Space in highly desired Waterliegh Community. The gourmet kitchen has upgraded cabinets and granite counter tops and high quality stainless steal appliances. The open floor plan allows access from the kitchen to the breakfast room and family room and first floor flex room with double doors. Tile throughout the first floor. Screened in covered lanai with pavers. Second floor has a large master suite with dual sinks, shower and large walk in closet. Hall bath with dual sinks, tub with shower. Laundry is also conveniently on the second floor. Thisamazing home is in the highly desirable community 'Waterleigh. Located just off the 429 west of Disney, This community amenities include ahuge resort style pool, fitness gym, club house, dog park, huge sports fields, playground, beach volleyball, Tennis, lake view BBQ/picnic area,with sidewalks that wind around the scenic lakes, nature, and community for a relaxing and enjoyable lifestyle with periodic fitness stops if youchoose. Fast and easy access anywhere. New Florida Hospital, restaurants and shopping are all close and many more are being built nearby.Great schools; Water Spring Elementary, Water Spring Middle, and Horizon Highschool. All information here is deemed reliable but notguaranteed. Please email for more information or to get started in making this incredible home, YOUR home. Rent includes lawn care and allamenities access!
Property Features
Property Type: Rental - Single Family
Cooling: Central Air
Garage: 2 car attached
Heating: Central, Electric
Lot Size: 0.12 Acres
Year Built: 2020
Amenities
Living Room/Dining Room Combo
Open Floorplan
Feature Descriptions
Appliances: Dishwasher, Disposal, Dryer, Electric Water Heater, Microwave, Range, Refrigerator, Washer
Association Amenities: Basketball Court, Clubhouse, Fitness Center, Park, Playground, Pool, Tennis Court(s)
Community Features: Clubhouse, Dog Park, Fitness Center, Playground, Pool, Tennis Court(s)
Days on Site: 6
Directions: From Avalon turn into Waterliegh. At the round-about take the 3rd exit onto Atwater Bay Dr. at road split, turn right and again right on Jaywood and left on Herongate. Park at the bend to the right and the home will be on your left.
Flood Zone Code: x
HOA Y/N: Yes
Home Warranty Y/N: No
Lease Terms: Twelve Months
Lot Dimensions: 0.12
Number of Pets: 2
Pets Allowed: Cats OK, Dogs OK, Yes
Pets Restrictions: No aggressive breeds, must be leashed outside
Pets Size: Medium (36-60 Lbs.)
Pets Weight (Max): 60
Property Attached Y/N: No
Property Sub-Type: Single Family Residence
Sewer: Public Sewer
Showing Instructions: 24 Hour Notice, Appointment Only, ShowingTime
Water: Public
Water Access Y/N: No
Listed By / Shown By
Listed By
Agency Name: SPRING REALTY ONE LLC
Agency Contact: 407-340-1754
Shown By
Agent Name: Beatriz Meza
Agent Phone: Cell: (954) 214-5969
Agency Title: Realty 100




Member Participants (and their affiliated licensees, if applicable) shall indicate on their websites that IDX information is provided exclusively for consumers’ personal non-commercial use, that it may not be used for any purpose other than to identify prospective properties consumers may be interested in purchasing, that the data is deemed reliable but is not guaranteed by MLS GRID, and that the use of the MLS GRID Data may be subject to an end user license agreement prescribed by the Member Participant’s applicable MLS if any and as amended from time to time. MLS GRID may, at its discretion, require use of other disclaimers as necessary to protect Member Participant, and/or their MLS from liability.
Based on information submitted to the MLS GRID. All data is obtained from various sources and may not have been verified by broker or MLS GRID. Supplied Open House Information is subject to change without notice. All information should be independently reviewed and verified for accuracy. Properties may or may not be listed by the office/agent presenting the information.
Privacy Policy / DMCA Notice / ADA Accessibility


This site is hosted, designed and copyright
© 1994 - 2026 by
Delta Media Group, Inc. -- Patent Pending --
16880 Hypatia Alley | MLS# O6443439
This property located at 16880 Hypatia Alley , Winter Garden, FL 34787 is currently listed for rent with an asking price of $3,150 / Monthly. Search Winter Garden real estate on bmeza.realty100.com today.