BeatrizMeza

BEDS2
BATHS1 full 1 partial
SQUARE FEET1,158
MLS#TB8548794
STATUSActive
PROPERTY TYPEResidential - Single Family
SUBDIVISIONMONTEREY HEIGHTS 1ST
Property Description
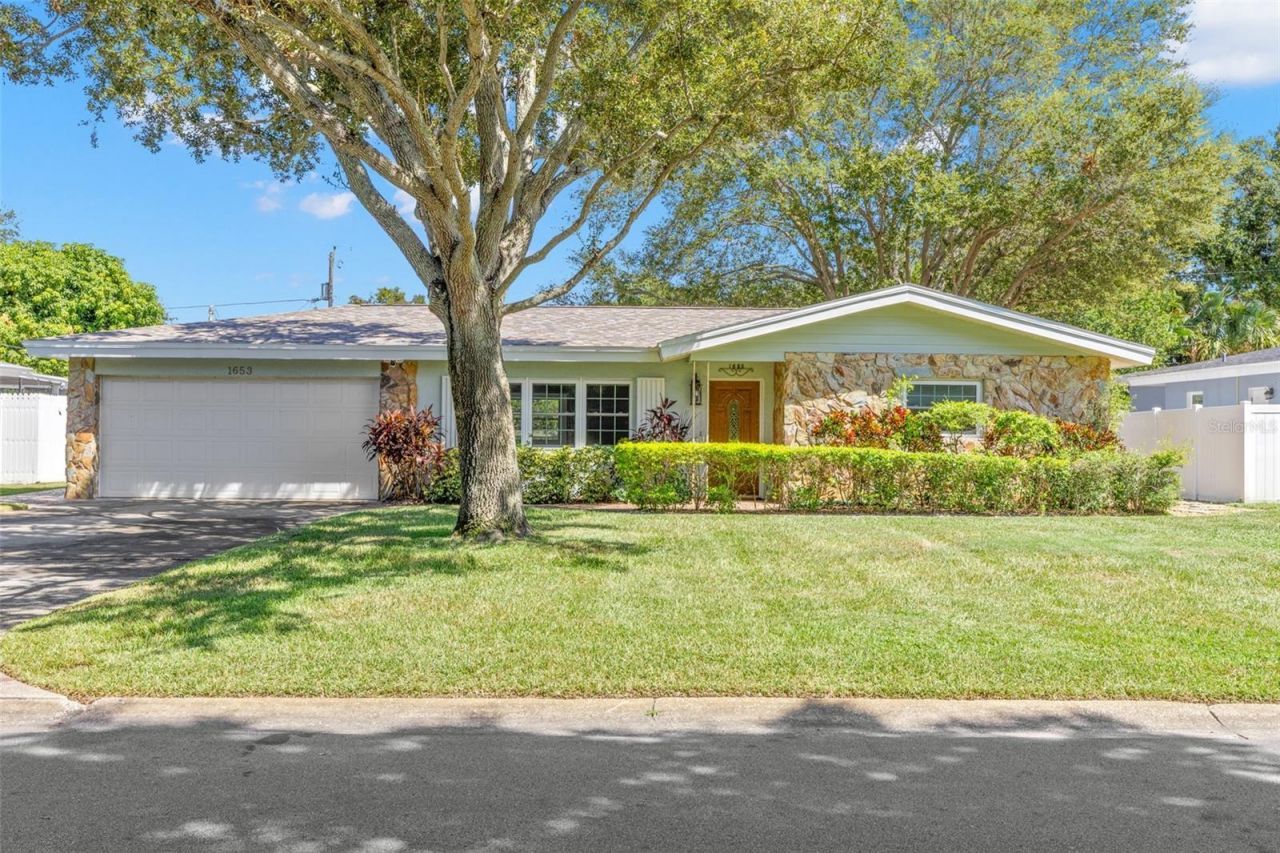
Welcome to 1653 South Evergreen, a 2 bed, 1.5 bath home in a terrific central Clearwater location off Belleair Road - maintained with care and extensively updated. Highlights include a 2026 roof with hurricane clips, new HVAC, a brand-new kitchen, newer windows and doors, fresh interior paint, and new baseboards. Step inside and immediately appreciate the light and bright living room, featuring beautiful terrazzo flooring that runs throughout much of the home-full of timeless character. Architectural details throughout give the home a distinctive personality, including curved ceilings, subtle archways leading into the kitchen and living room, and beadboard walls that add warmth and visual interest. Just around the corner, the dining area opens seamlessly to the brand-new kitchen, creating a welcoming space for everyday living and entertaining. The kitchen features quartz countertops, a stylish tile backsplash, crisp white shaker-style soft-close cabinetry, recessed lighting, and stainless steel appliances, including a microwave, side-by-side refrigerator, four-burner range, and dishwasher. At the rear of the home is a versatile bonus room, set apart by classic French doors. With windows on two walls, this space is exceptionally light and bright and offers plenty of flexibility for a family room, home office, playroom, or additional entertaining space. Sliding doors lead directly to the stone patio and spacious backyard, which is fenced along the sides and rear for added privacy. A convenient half bath-featuring a step-in shower and toilet-is located off the bonus room and offers direct access to the garage. Down the hallway, you'll find a coat closet as well as a linen closet with built-in shelving for excellent storage. The generously sized rear bedroom features two large windows and a spacious wall closet. The primary bedroom is located toward the front of the home and offers plenty of room, two large windows, and another generously sized wall closet with built-in shelving. The full hallway bath features a large vanity with abundant storage drawers, a tub and shower combination, and a tiled surround. Ceiling fans with lights are featured in both bedrooms, the living room, and the dining area, adding comfort and functionality throughout the home. A spacious two-car garage provides even more convenience and includes the laundry area, overhead cabinetry, and a utility tub sink. Outside, enjoy the stone patio and generously sized fenced backyard-perfect for relaxing, entertaining, gardening, or simply enjoying Florida's beautiful weather. This is a delightful home where the important work has already been done, offering a move-in-ready opportunity that's hard to find.
Property Features
Property Type: Residential - Single Family
Cooling: Central Air
Garage: 2 car attached
Heating: Central
Lot Size: 0.21 Acres
Roof Type: Shingle
Stories: 1.0
Taxes: $4,390
Year Built: 1959
Amenities
Ceiling Fans(s)
Solid Wood Cabinets
Stone Counters
Feature Descriptions
Additional Rooms: Bonus Room
Appliances: Dishwasher, Dryer, Electric Water Heater, Microwave, Range, Refrigerator, Washer
Directions: US Hwy 19 to Belleair Road. Head West. Follow to Evergreen, which will be on your left. Follow to 1653, which will be on your left.
Exterior: Block
Flood Zone Code: X
Flooring: Terrazzo, Tile
Foundation: Slab
Home Warranty Y/N: No
Listing Terms: Cash, Conventional
Lot Dimensions: 0.21
Ownership: Fee Simple
Parking: Driveway
Parking Notes: Driveway
Pets Allowed: Yes
Property Attached Y/N: No
Property Sub-Type: Single Family Residence
Sewer: Public Sewer
Showing Instructions: Supra Lock Box, See Remarks, ShowingTime
Special Sale Provisions: None
Utilities: Cable Available, Electricity Connected, Sewer Connected, Water Connected
Water: Public
Water Access Y/N: No
Zoning: R-3
Local Schools
High School: Largo High-PN
Middle School: Largo Middle-PN
Elementary School: Ponce de Leon Elementary-PN
Listed By / Shown By
Listed By
Agency Name: KELLER WILLIAMS REALTY- PALM HARBOR
Agency Contact: 727-772-0772
Shown By
Agent Name: Beatriz Meza
Agent Phone: Cell: (954) 214-5969
Agency Title: Realty 100

Estimate Your Payment
Estimated Payment
$ 1,284.62 per month $812.33 Principal & Interest $365.83 Property Tax $106.46 Homeowner's InsuranceChange Payment Information



Member Participants (and their affiliated licensees, if applicable) shall indicate on their websites that IDX information is provided exclusively for consumers’ personal non-commercial use, that it may not be used for any purpose other than to identify prospective properties consumers may be interested in purchasing, that the data is deemed reliable but is not guaranteed by MLS GRID, and that the use of the MLS GRID Data may be subject to an end user license agreement prescribed by the Member Participant’s applicable MLS if any and as amended from time to time. MLS GRID may, at its discretion, require use of other disclaimers as necessary to protect Member Participant, and/or their MLS from liability.
Based on information submitted to the MLS GRID. All data is obtained from various sources and may not have been verified by broker or MLS GRID. Supplied Open House Information is subject to change without notice. All information should be independently reviewed and verified for accuracy. Properties may or may not be listed by the office/agent presenting the information.
Privacy Policy / DMCA Notice / ADA Accessibility


This site is hosted, designed and copyright
© 1994 - 2026 by
Delta Media Group, Inc. -- Patent Pending --
1653 S Evergreen Avenue | MLS# TB8548794
This single family home located at 1653 S Evergreen Avenue , Clearwater, FL 33756 is currently listed for sale with an asking price of $365,000. This property was built in 1959 and has 2 bedrooms and 1 full and 1 partial baths with 1158 sq. ft. S Evergreen Avenue is located in the MONTEREY HEIGHTS 1ST subdivision. Search MONTEREY HEIGHTS 1ST real estate on bmeza.realty100.com today.