BeatrizMeza

BEDS3
BATHS2 full
SQUARE FEET1,418
MLS#A12084118
STATUSActive
PROPERTY TYPEResidential - Single Family
SUBDIVISIONPARKSIDE AT SPRING VALLEY
Property Description
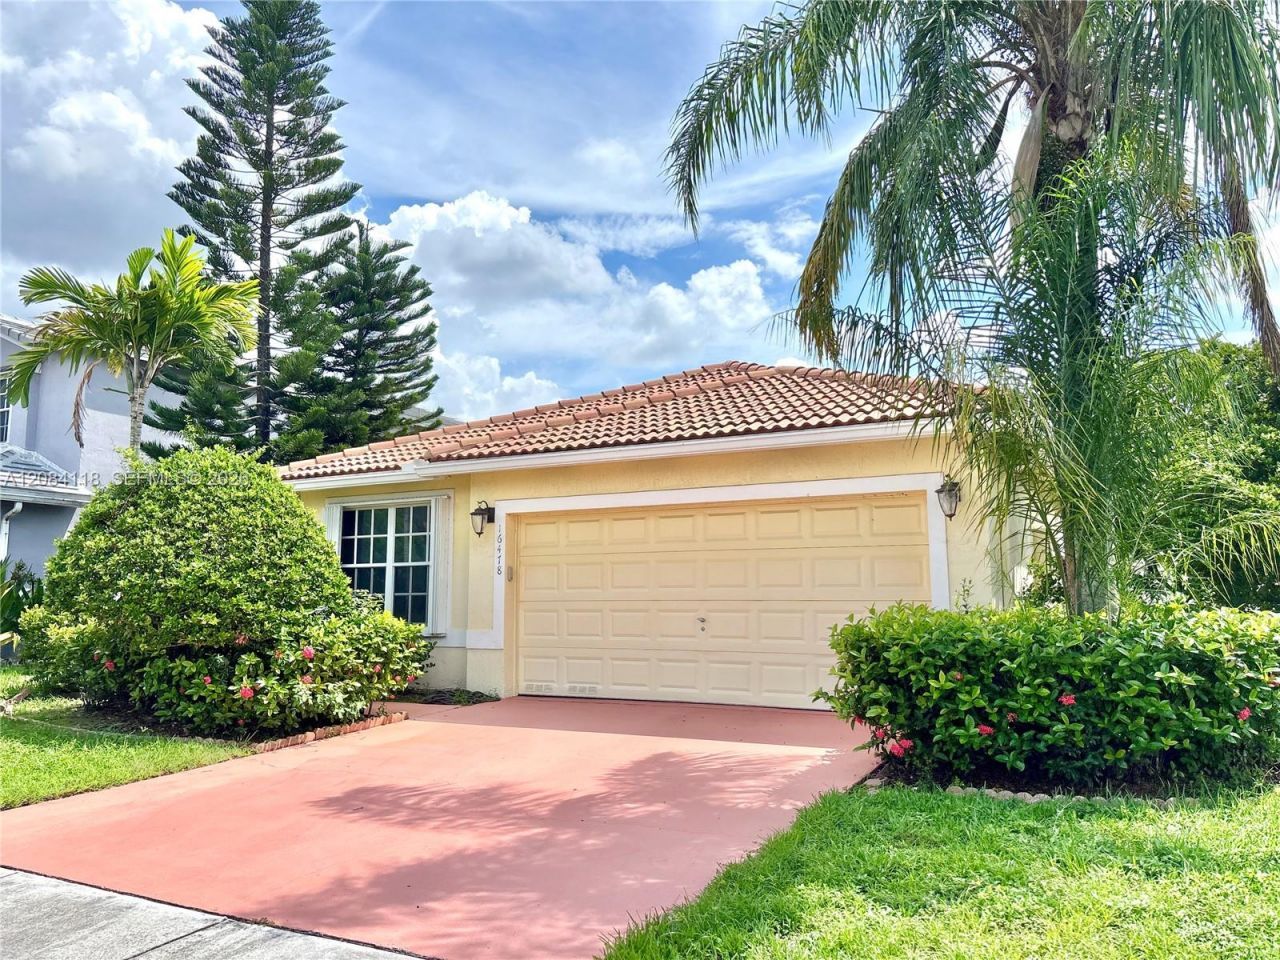
Welcome to 16478 NW 20th St, a charming single-family home nestled in the desirable Spring Valley neighborhood of Pembroke Pines. This well-established residence offers approximately 1,418 square feet of living space on a 4,950-square-foot lot, providing a comfortable setting for everyday living and entertaining.Built in 1997, the one-story home features a practical layout with tile flooring, a stucco exterior, and a durable tile roof. The property is situated in a quiet residential community with sidewalks, well-maintained surroundings, and convenient access to shopping, dining, major roadways, and nearby schools.Located in a sought after area of Pembroke Pines, this home presents an excellent opportunity for homeowners seeking comfort, convenience, and the appeal of an established neighborhood.
Property Features
Property Type: Residential - Single Family
Cooling: Central Air
Garage: 2
Heating: Central
Home Style: Attached, One Story
Lot Size: 0.11 Acres
Roof Type: Curved/S-Tile Roof
Taxes: $8,921
Year Built: 1997
Amenities
First Floor Entry
No Additional Rooms
Feature Descriptions
Appliances: Dishwasher, Refrigerator, Wall Oven
Community Features: Pool, Gated Community, Mandatory Hoa
Crops Included Y/N: No
Days on Site: 11
Exterior: Stucco
Flooring: Tile
HOA Fee: 675/ Quarterly
Home Warranty Y/N: No
Laundry: Washer/Dryer Hook-Up
Lease Considered Y/N: No
Listing Terms: All Cash, Conventional, FHA, VA Loan
Lot: Less Than 1/4 Acre Lot
Parcel#: 514008104620
Parking: Driveway
Parking Notes: Driveway
Patio/Porch: Patio
Property Attached Y/N: No
Property Sub-Type: Single Family Residence
Sewer: Public Sewer
Special View Info: None
Swimming Pool: Yes
Water: Municipal Water
Local Schools
Middle School: Walter C. Young
Elementary School: Silver Palms
Listed By / Shown By
Listed By
Agency Name: Halo Realty
Agency Phone: 848-229-1810
Shown By
Agent Name: Beatriz Meza
Agent Phone: Cell: (954) 214-5969
Agency Title: Realty 100

Estimate Your Payment
Estimated Payment
$ 2,190.83 per month $1,279.70 Principal & Interest $743.42 Property Tax $167.71 Homeowner's InsuranceChange Payment Information


Privacy Policy / DMCA Notice / ADA Accessibility


This site is hosted, designed and copyright
© 1994 - 2026 by
Delta Media Group, Inc. -- Patent Pending --
16478 NW 20th St | MLS# A12084118
This single family home located at 16478 NW 20th St, Pembroke Pines, FL 33028 is currently listed for sale with an asking price of $575,000. This property was built in 1997 and has 3 bedrooms and 2 full baths with 1418 sq. ft. NW 20th St is located in the PARKSIDE AT SPRING VALLEY subdivision. Search PARKSIDE AT SPRING VALLEY real estate on bmeza.realty100.com today.