BeatrizMeza

BEDS4
BATHS3 full
SQUARE FEET2,672
MLS#TB8565460
STATUSActive
PROPERTY TYPEResidential - Single Family
SUBDIVISIONUNPLATTED
Property Description
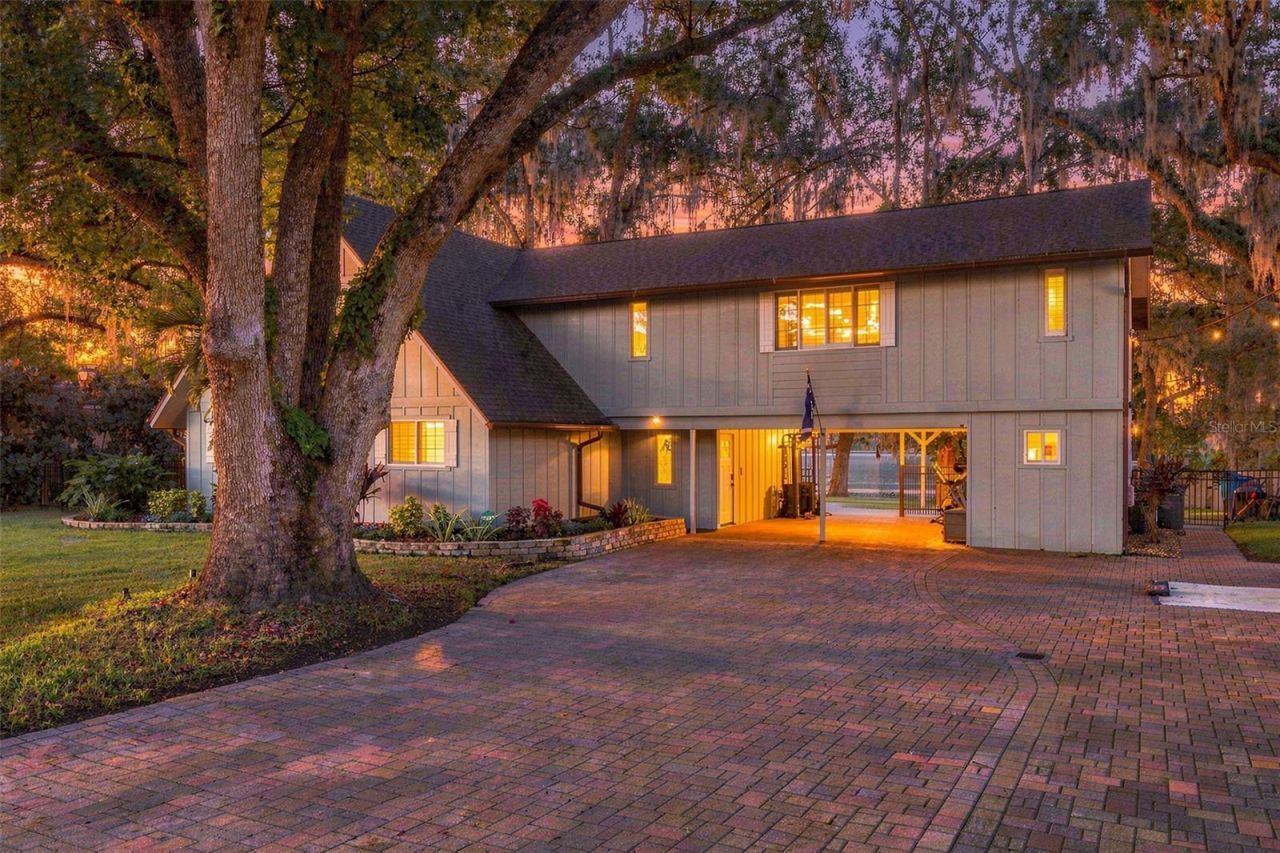
LAKESIDE LIVING, THOUGHTFULLY REIMAGINED! Nestled on nearly 0.40 acres along the beautiful shores of Lake Armistead in sought-after Odessa, this distinctive 4-bedroom, 3-bath waterfront retreat offers approximately 2,670 square feet of character, comfort, and breathtaking natural beauty. Surrounded by mature trees, fresh landscaping, and tranquil lake views, this special property offers the perfect balance of peaceful waterfront living and convenient access to everything Tampa Bay has to offer.Even more exciting, this home has received an impressive collection of MAJOR improvements in 2026, providing peace of mind and modern convenience for its next owners. Enjoy the confidence of a NEW ROOF, TWO NEW HVAC SYSTEMS, AND A NEW TANKLESS HOT WATER HEATER, ALL INSTALLED IN MARCH 2026! Additional improvements include new electrical subpanels, a new AIO water treatment system, a fully fenced yard, and additional cabinetry in the laundry room. Beautiful plantation shutters and refreshed landscaping add the finishing touches to this already exceptional property.Step inside and experience the dramatic architecture of soaring cathedral ceilings, an open second-story overlook, rich wood accents, and a stunning stone fireplace that anchors the inviting main living space. Beautiful wood-plank porcelain tile flooring and abundant natural light create a warm yet sophisticated atmosphere. The kitchen seamlessly connects to the dining and living areas and features elegant porcelain countertops, white cabinetry accented with crystal hardware, stainless steel appliances, and generous workspace, making it equally suited for everyday living and entertaining.The thoughtfully designed floor plan offers both flexibility and privacy, with two spacious bedrooms and a full bathroom on the main level. Upstairs, a private guest suite features its own en-suite bathroom and walk-in closet. The expansive primary retreat is truly something special, offering gorgeous lake views, a huge walk-through closet, and a spa-inspired en-suite bathroom complete with a classic clawfoot soaking tub, separate walk-in shower, dual vanities, and private water closet. Open the sliding doors to your own private balcony overlooking Lake Armistead, where an exterior staircase provides convenient access to the outdoor living spaces below. Imagine starting your mornings with peaceful water views and ending your evenings surrounded by the beauty of the lake and magical sunset.The outdoor setting is every bit as captivating as the interior. Enjoy an expansive composite deck overlooking the water, with a boardwalk leading to your private dock. Whether you're boating, kayaking, skiing, fishing, or simply soaking up the Florida sunshine, this waterfront setting offers endless opportunities to enjoy the lake lifestyle. A cozy firepit and outdoor seating area tucked beneath the oak canopy create the perfect backdrop for evening gatherings, while the newly fenced yard offers additional privacy and room to enjoy the outdoors. An attached carport and separate workshop/storage area provide even more functionality.Conveniently located in the heart of Odessa, this remarkable property offers a rare opportunity to enjoy the tranquility of waterfront living without sacrificing everyday convenience.This is more than just a home-it's an opportunity to embrace the lifestyle you've been dreaming of. Welcome home to Lake Armistead! Welcome HOME!
Property Features
Property Type: Residential - Single Family
Cooling: Central Air
Fenced: Yes
Heating: Central
Home Style: Cottage, Florida
Lot Size: 0.39 Acres
Roof Type: Shingle
Stories: 2.0
Taxes: $7,628
Year Built: 1981
Amenities
Cathedral Ceiling(s)
Ceiling Fans(s)
Eat-in Kitchen
Kitchen/Family Room Combo
Living Room/Dining Room Combo
Open Floorplan
PrimaryBedroom Upstairs
Solid Wood Cabinets
Split Bedroom
Stone Counters
Thermostat
Walk-In Closet(s)
Balcony
Lighting
Private Mailbox
Private Yard
Rain Gutters
Storage
Feature Descriptions
Additional Rooms: Inside Utility
Appliances: Dishwasher, Disposal, Dryer, Microwave, Range, Refrigerator, Tankless Water Heater, Washer, Water Softener
Body of Water: LAKE ARMISTEAD
Community Features: None, Street Lights
Days on Site: 1
Directions: Veterans Expressway North, take Hutchinson Road exit. Turn left on Hutchinson Road. Make a left on Chastain Road. Property will be on the left. Driveway or street parking available.
Exterior: Frame, Wood Siding
Fencing: Other
Fireplace: Living Room, Stone, Wood Burning
Fireplace Y/N: Yes
Flood Zone Code: AE
Flooring: Laminate, Marble, Tile, Wood
Foundation: Slab
Frontage Lake: 96
Home Warranty Y/N: No
Listing Terms: Cash, Conventional, FHA, VA Loan
Lot: Flood Insurance Required, In County, Irregular Lot, Landscaped, Oversized Lot, Paved
Lot Dimensions: 0.39
Number of Pets: 10+
Number of Septics: 1
Number of Wells: 1
Other Equipment: Irrigation Equipment, Private Yard
Other Structures: Storage, Workshop
Ownership: Fee Simple
Parking: Covered, Driveway
Parking Notes: Covered, Driveway
Patio/Porch: Covered, Deck, Other, Rear Porch
Pets Allowed: Yes
Pets Restrictions: Per city/county requirements. Buyer/buyer's representative to verify with appropriate governing body.
Pets Size: Extra Large (101+ Lbs.)
Pets Weight (Max): 999
Property Attached Y/N: No
Property Sub-Type: Single Family Residence
Security: Closed Circuit Camera(s), Smoke Detector(s)
Sewer: Septic Tank
Showing Instructions: 24 Hour Notice, Appointment Only, Guard Dog, See Remarks, ShowingTime
Special Sale Provisions: None
Special View Info: Water
Utilities: BB/HS Internet Available, Cable Available, Electricity Connected, Sprinkler Well
Vegetation: Mature Landscaping, Oak Trees, Trees/Landscaped
Water: Canal/Lake For Irrigation, Well
Water Access: Lake
Water Access Y/N: Yes
Waterfront Features: Lake Front, Skiing Allowed
Water View: Lake
Windows: Skylight(s), Blinds, Shutters
Zoning: ASC-1
Room Sizes
Primary Bedroom: 15x21
Primary Bathroom: 11x17
Kitchen: 12x12
Living Room: 18x20
Bedroom 2: 10x11
Bedroom 3: 11x12
Bedroom 4: 15x15
Local Schools
High School: Steinbrenner High School
Middle School: Hill-HB
Elementary School: Northwest-HB
Listed By / Shown By
Listed By
Agency Name: KELLER WILLIAMS TAMPA PROPERTIES
Agency Contact: 813-264-7754
Shown By
Agent Name: Beatriz Meza
Agent Phone: Cell: (954) 214-5969
Agency Title: Realty 100

Estimate Your Payment
Estimated Payment
$ 3,643.76 per month $2,659.55 Principal & Interest $635.67 Property Tax $348.54 Homeowner's InsuranceChange Payment Information



Member Participants (and their affiliated licensees, if applicable) shall indicate on their websites that IDX information is provided exclusively for consumers’ personal non-commercial use, that it may not be used for any purpose other than to identify prospective properties consumers may be interested in purchasing, that the data is deemed reliable but is not guaranteed by MLS GRID, and that the use of the MLS GRID Data may be subject to an end user license agreement prescribed by the Member Participant’s applicable MLS if any and as amended from time to time. MLS GRID may, at its discretion, require use of other disclaimers as necessary to protect Member Participant, and/or their MLS from liability.
Based on information submitted to the MLS GRID. All data is obtained from various sources and may not have been verified by broker or MLS GRID. Supplied Open House Information is subject to change without notice. All information should be independently reviewed and verified for accuracy. Properties may or may not be listed by the office/agent presenting the information.
Privacy Policy / DMCA Notice / ADA Accessibility


This site is hosted, designed and copyright
© 1994 - 2026 by
Delta Media Group, Inc. -- Patent Pending --
16019 Chastain Road | MLS# TB8565460
This single family home located at 16019 Chastain Road, Odessa, FL 33556 is currently listed for sale with an asking price of $1,195,000. This property was built in 1981 and has 4 bedrooms and 3 full baths with 2672 sq. ft. Chastain Road is located in the UNPLATTED subdivision. Search UNPLATTED real estate on bmeza.realty100.com today.