BeatrizMeza

BEDS2
BATHS2 full
SQUARE FEET1,422
MLS#A4707519
STATUSActive
PROPERTY TYPEResidential - Condominium
SUBDIVISIONBABCOCK NATIONAL
Property Description
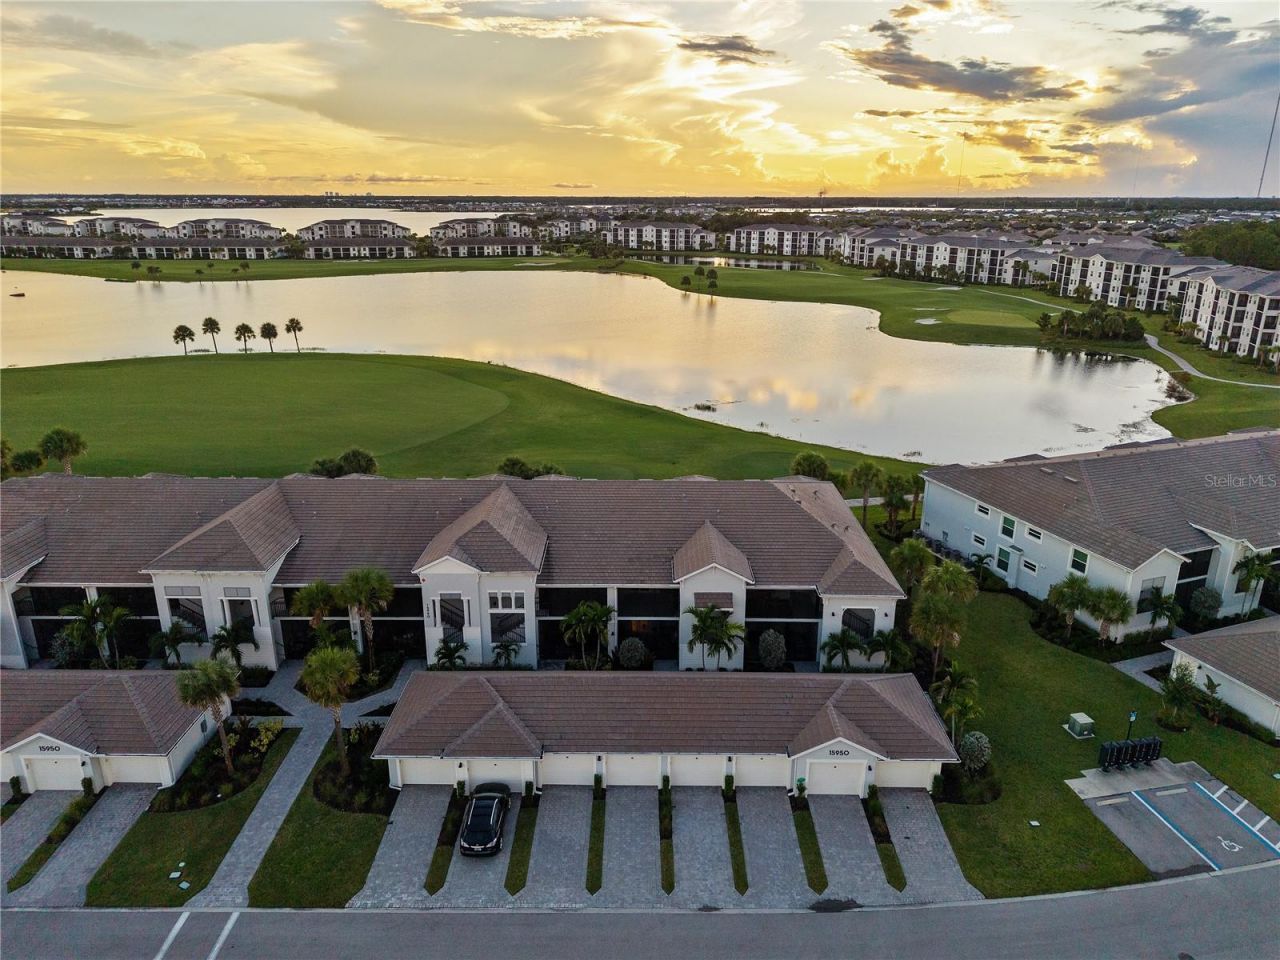
Exceptional turnkey living on the 18th hole at Babcock National! Offered at $379,000, this immaculate 2-bedroom, 2-bathroom Bromelia floor plan by Lennar offers the ultimate Southwest Florida golf lifestyle. Fully furnished with high-end furniture, upgraded lighting, and designer fixtures, this home is 100% move-in ready. BUNDLED GOLF MEMBERSHIP FOR TWO IS INCLUDED with zero upfront initiation fee, granting immediate access to the championship course. The thoughtfully designed layout features a split-bedroom design for optimal owner and guest privacy, an open-concept main living area, and a private lanai showcasing sweeping 18th hole golf course views. Enjoy world-class resort amenities including a resort pool, lap pool, clubhouse, dining, tennis, pickleball, and fitness center in SW Florida's premier solar-powered community. Perfect for a primary residence, seasonal getaway, or investment opportunity. Bring your suitcase and start living the lifestyle today!
Property Features
Property Type: Residential - Condominium
Cooling: Central Air
Garage: 1
Heating: Central
Roof Type: Shingle
Stories: 2.0
Taxes: $4,790
Year Built: 2023
Amenities
Ceiling Fans(s)
Other
Other
Sidewalk
Feature Descriptions
Appliances: Dishwasher, Disposal, Dryer, Exhaust Fan, Microwave, Range Hood, Refrigerator, Washer
Community Features: Clubhouse, Golf Carts OK, Golf, Pool
Condo Fee: $1610/ Quarterly
Directions: FL-31 N/Babcock Ranch Rd/SR 31, head North, turn right onto Greenway Blvd, follow road straight to Babcock National security gate, continue on Greenway to Grassland Ln. turn left on Grassland take the second entrance on the left, turn right and the unit w
Exterior: Block, Stucco
Flood Zone Code: X
Flooring: Tile
Foundation: Slab
HOA Fee: 884/ Quarterly
HOA Y/N: Yes
Home Warranty Y/N: No
Listing Terms: Cash, Conventional
Other Fees: $525/ Quarterly
Ownership: Fee Simple
Patio/Porch: Front Porch, Rear Porch, Screened
Pets Allowed: Breed Restrictions
Pets Restrictions: Babcock Ranch has a 3 pet limit per household.
Property Attached Y/N: No
Property Sub-Type: Condominium
Sewer: Public Sewer
Showing Instructions: Appointment Only, Call Before Showing, Call Listing Agent
Special Sale Provisions: None
Utilities: Cable Connected, Electricity Connected, Sewer Connected, Water Connected
Water: Public
Water Access Y/N: No
Zoning: BOZD
Listed By / Shown By
Listed By
Agency Name: GENESIS JC REALTY LLC
Agency Contact: 941-281-8829
Shown By
Agent Name: Beatriz Meza
Agent Phone: Cell: (954) 214-5969
Agency Title: Realty 100

Estimate Your Payment
Estimated Payment
$ 1,353.20 per month $843.49 Principal & Interest $399.17 Property Tax $110.54 Homeowner's InsuranceChange Payment Information



Member Participants (and their affiliated licensees, if applicable) shall indicate on their websites that IDX information is provided exclusively for consumers’ personal non-commercial use, that it may not be used for any purpose other than to identify prospective properties consumers may be interested in purchasing, that the data is deemed reliable but is not guaranteed by MLS GRID, and that the use of the MLS GRID Data may be subject to an end user license agreement prescribed by the Member Participant’s applicable MLS if any and as amended from time to time. MLS GRID may, at its discretion, require use of other disclaimers as necessary to protect Member Participant, and/or their MLS from liability.
Based on information submitted to the MLS GRID. All data is obtained from various sources and may not have been verified by broker or MLS GRID. Supplied Open House Information is subject to change without notice. All information should be independently reviewed and verified for accuracy. Properties may or may not be listed by the office/agent presenting the information.
Privacy Policy / DMCA Notice / ADA Accessibility


This site is hosted, designed and copyright
© 1994 - 2026 by
Delta Media Group, Inc. -- Patent Pending --
15950 Grassland Lane , Unit 2617 | MLS# A4707519
This condo located at 15950 Grassland Lane , Unit 2617, Punta Gorda, FL 33982 is currently listed for sale with an asking price of $379,000. This property was built in 2023 and has 2 bedrooms and 2 full baths with 1422 sq. ft. Grassland Lane , Unit 2617 is located in the BABCOCK NATIONAL subdivision. Search BABCOCK NATIONAL real estate on bmeza.realty100.com today.