BeatrizMeza

BEDS5
BATHS4 full
SQUARE FEET4,422
MLS#B26095823
STATUSActive
PROPERTY TYPEResidential - Single Family
SUBDIVISIONGRANDE HAMMOCK PD
Property Description
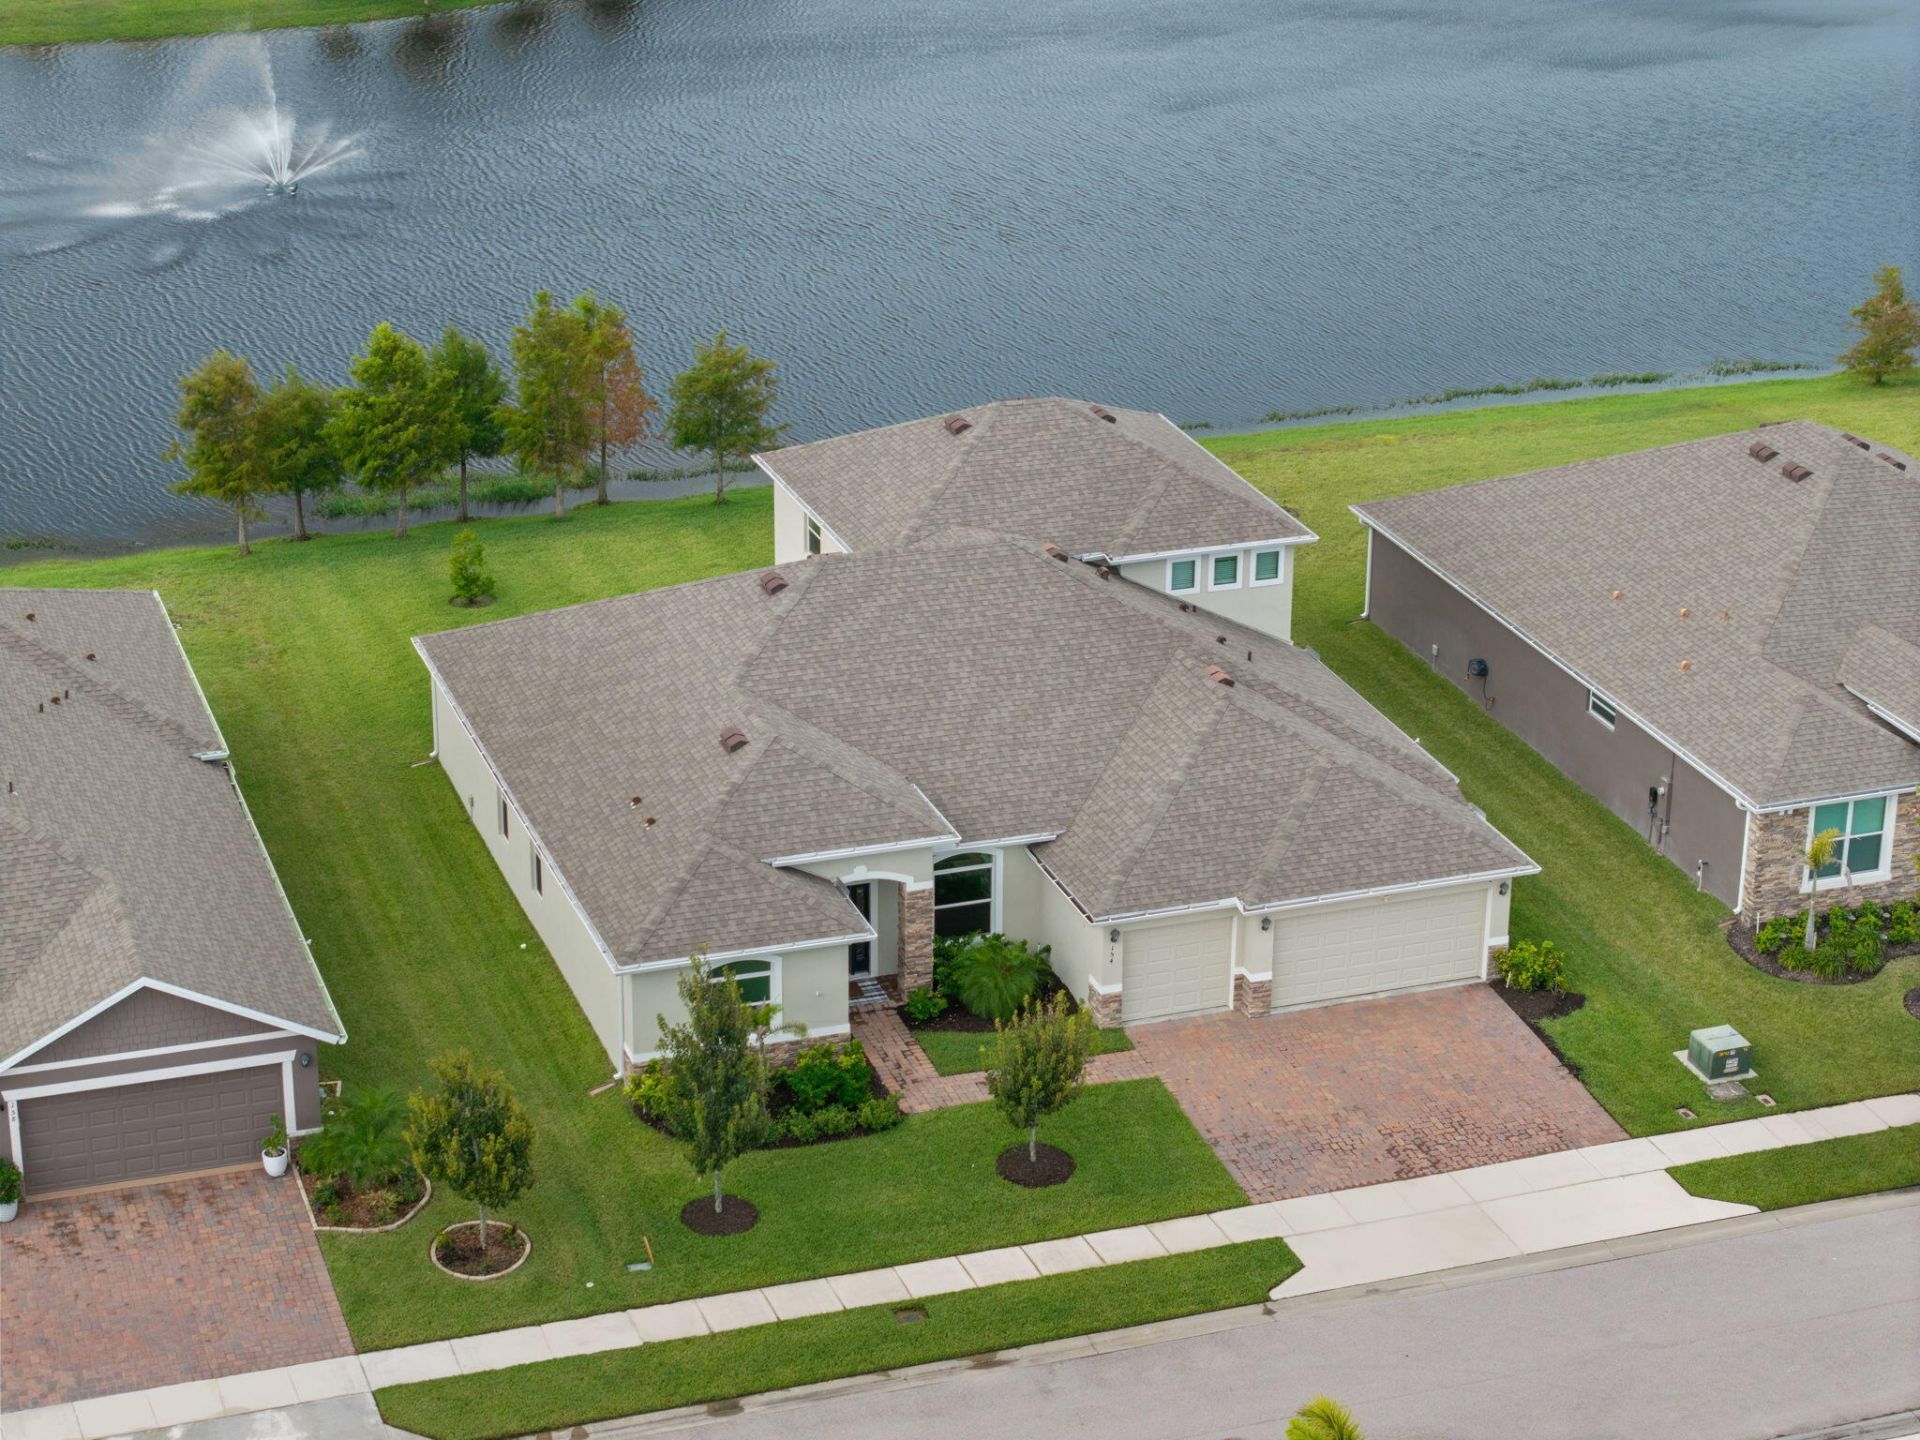
Very well maintained by the original owners. This 2024 home offers panoramic lake views & an impressive 5BR/4BA split floor plan with an office area & huge upstairs loft. The kitchen features countertop seating & an island, quartz countertops, crisp white cabinetry & stainless steel appliances. The spacious primary suite occupies its own private wing of the home. High ceilings, 2 living areas, 2 dining areas, covered patio & 3-car garage provide plenty of space for everyday living & entertaining. Prime location close to shopping, dining, airport & the beach!
Property Features
Property Type: Residential - Single Family
Cooling: Central Air, Ceiling Fan(s), Electric
Garage: 3 car attached
Heating: Central, Electric
Home Style: Ranch, Traditional
Lot Size: 0.22 Acres
Roof Type: Shingle
Stories: 2.0
Taxes: $7,043
Year Built: 2024
Amenities
High Ceilings
Pantry
Walk-In Closet(s)
Bedroom Layout - Split
Upstairs Living Area
Feature Descriptions
Appliances: Electric Water Heater, Dishwasher, Electric Range, Microwave, Refrigerator, Water Heater
Association: Access Management
Association Amenities: Playground, Sidewalks, Gated
Association Fee Includes: Security, Common Areas
Days on Site: 5
Exterior: Block, Concrete, Stucco, CBS
Flooring: Carpet, Tile
HOA Fee: $125/ Monthly
Laundry: Inside, Laundry Room, Main Level
Lot: Sidewalks, Landscaped
Lot: Sidewalks, Landscaped
Parcel#: 333916000150000000870
Parking: Driveway, Garage Door Opener, Paver Block, Garage, Attached Garage, Attached
Parking Notes: Driveway, Garage Door Opener, Paver Block, Garage, Att
Patio/Porch: Patio - Covered, Patio
Pets Allowed: Yes, Cats OK, Dogs OK
Restrictions: Buyer Approval Required
Security: Gated - No Guard, Security Gate
Sewer: Public Sewer
Special View Info: Water, Lake, Pond
Sprinkler: Auto Sprinkler, Well Sprinkler
SQFT Living: 3492
Structure Type: House
Total Rooms: 14
Utilities: Cable Connected, Electricity Connected, Sewer Connected, Water Connected
Utilities: Cable Connected, Electricity Connected, Sewer Connected, Water Connected
Water: Public
Windows: Single Hung Metal
Room Sizes
Kitchen: 12 X 15 Level First
Living Room: 16 X 16 Level First
Primary Bedroom: 12 X 16 Level First
Other: 10 X 13 Level First
Bedroom 2: 10 X 11 Level First
Bedroom 3: 10 X 11 Level First
Bedroom 4: 10 X 13 Level First
Bedroom 5: 10 X 13 Level Second
Den: 8 X 12 Level Second
Dining Room: 8 X 9 Level First
Family Room: 13 X 18 Level First
Laundry: 6 X 8 Level First
Loft: 17 X 20 Level Second
Dining Room: 10 X 11 Level First
Local Schools
High School: Vero Beach
Middle School: Gifford
Elementary School: Glendale
Listed By / Shown By
Listed By
Agency Name: Keller Williams Realty of Vero
Agency Phone: 772-257-8000
Shown By
Agent Name: Beatriz Meza
Agent Phone: Cell: (954) 214-5969
Agency Title: Realty 100

Estimate Your Payment
Estimated Payment
$ 2,411.66 per month $1,613.31 Principal & Interest $586.92 Property Tax $211.43 Homeowner's InsuranceChange Payment Information


Privacy Policy / DMCA Notice / ADA Accessibility


This site is hosted, designed and copyright
© 1994 - 2026 by
Delta Media Group, Inc. -- Patent Pending --
154 52nd Square | MLS# B26095823
This single family home located at 154 52nd Square, Vero Beach, FL 32968 is currently listed for sale with an asking price of $724,900. This property was built in 2024 and has 5 bedrooms and 4 full baths with 4422 sq. ft. 52nd Square is located in the GRANDE HAMMOCK PD subdivision. Search GRANDE HAMMOCK PD real estate on bmeza.realty100.com today.