BeatrizMeza

BEDS3
BATHS2 full
SQUARE FEET2,119
MLS#V4951350
STATUSActive
PROPERTY TYPEResidential - Single Family
SUBDIVISIONDOEHEAD ESTATES
Property Description
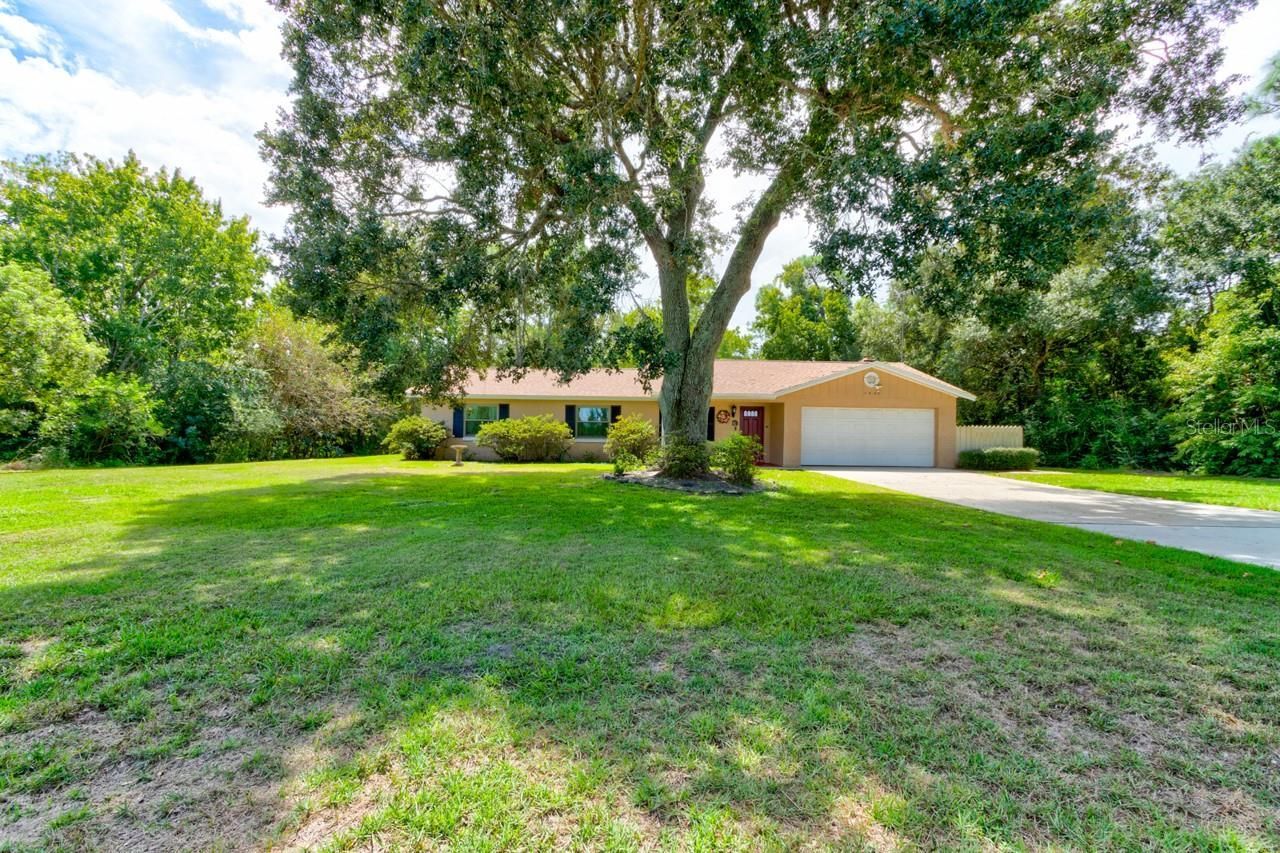
NO HOA! Bring all your toys! Located in the heart of Ormond Beach, this beautifully maintained pool home sits on 1.18 acres and offers plenty of space, privacy, and flexibility. Major updates include a new roof (2024), double-pane windows (2023 & 2024), and a hot water heater (2017). The home features 3 bedrooms, 2 full bathrooms, a 2-car garage, and over 2,100 square feet of living space.Step inside and you'll find a spacious layout with plenty of room to spread out. The primary suite is located down the hallway off the living room and features a generous bedroom and private ensuite bathroom. Two additional bedrooms provide comfortable space for family, guests, or a home office.The large dining area flows seamlessly into the kitchen, which features quartz countertops, soft-close drawers, stainless steel appliances, ample counter space, abundant cabinetry, and a unique oversized pantry. Just off the kitchen, the cozy family room welcomes you with a wood-burning fireplace, creating the perfect gathering space. From the family room, step into the den, where beautiful cypress paneling continues throughout both rooms, adding warmth and character to the home.Enjoy Florida living from the enclosed screened patio overlooking the saltwater pool with electronic heating. The expansive property also features mature cypress trees, a beautiful oak tree, and lush greenery that provides privacy while leaving plenty of room for recreational vehicles, boats, trailers, ATVs, and all your other toys.Adding even more versatility are two detached structures. One is currently used as an air-conditioned woodworking shop, while the other provides a large covered storage area. There is also plenty of storage throughout the main home.The property is served by a private well with a water softener and water treatment system, providing crisp, clean water for everyday use.Ideally located near I-95, the Ormond Beach Sports Complex, restaurants, shopping, and more, this property offers the space and privacy of acreage without giving up the convenience of being close to everything Ormond Beach has to offer. Square footage from tax rolls. All info intended to be accurate but can't be guaranteed.
Property Features
Property Type: Residential - Single Family
Cooling: Central Air
Garage: 2 car attached
Heating: Central
Lot Size: 1.18 Acres
Roof Type: Shingle
Stories: 1.0
Taxes: $2,231
Year Built: 1979
Amenities
Ceiling Fans(s)
Kitchen/Family Room Combo
Private Mailbox
Feature Descriptions
Appliances: Dishwasher, Microwave, Range, Refrigerator
Days on Site: 4
Directions: W Granada Blvd/L onto S Nova Rd/L onto US-1N/L onto Hull Rd/R onto Harmony Ave/ Destination is on the L
Exterior: Block, Concrete
Fireplace: Wood Burning
Fireplace Y/N: Yes
Flood Zone Code: X
Flooring: Tile
Foundation: Slab
Home Warranty Y/N: No
Listing Terms: Cash, Conventional, FHA, VA Loan
Lot Dimensions: 1.18
Ownership: Fee Simple
Pool: Heated, In Ground, Salt Water, Screen Enclosure
Property Attached Y/N: No
Property Sub-Type: Single Family Residence
Sewer: Septic Tank
Showing Instructions: Appointment Only, Combination Lock Box, ShowingTime
Special Sale Provisions: None
Swimming Pool: Yes
Utilities: Electricity Connected, Propane, Sewer Connected, Water Connected
Water: Well
Water Access Y/N: No
Zoning: 01A2
Room Sizes
Primary Bedroom: 23x13
Bedroom 2: 13x10
Bedroom 3: 10x9
Kitchen: 13x11
Dining Room: 12x11
Living Room: 17x11
Family Room: 12x11
Den: 16x13
Listed By / Shown By
Listed By
Agency Name: REALTY PROS ASSURED
Agency Contact: 386-677-7653
Shown By
Agent Name: Beatriz Meza
Agent Phone: Cell: (954) 214-5969
Agency Title: Realty 100

Estimate Your Payment
Estimated Payment
$ 1,744.08 per month $1,377.63 Principal & Interest $185.92 Property Tax $180.54 Homeowner's InsuranceChange Payment Information



Member Participants (and their affiliated licensees, if applicable) shall indicate on their websites that IDX information is provided exclusively for consumers’ personal non-commercial use, that it may not be used for any purpose other than to identify prospective properties consumers may be interested in purchasing, that the data is deemed reliable but is not guaranteed by MLS GRID, and that the use of the MLS GRID Data may be subject to an end user license agreement prescribed by the Member Participant’s applicable MLS if any and as amended from time to time. MLS GRID may, at its discretion, require use of other disclaimers as necessary to protect Member Participant, and/or their MLS from liability.
Based on information submitted to the MLS GRID. All data is obtained from various sources and may not have been verified by broker or MLS GRID. Supplied Open House Information is subject to change without notice. All information should be independently reviewed and verified for accuracy. Properties may or may not be listed by the office/agent presenting the information.
Privacy Policy / DMCA Notice / ADA Accessibility


This site is hosted, designed and copyright
© 1994 - 2026 by
Delta Media Group, Inc. -- Patent Pending --
1525 Harmony Avenue | MLS# V4951350
This single family home located at 1525 Harmony Avenue, Ormond Beach, FL 32174 is currently listed for sale with an asking price of $619,000. This property was built in 1979 and has 3 bedrooms and 2 full baths with 2119 sq. ft. Harmony Avenue is located in the DOEHEAD ESTATES subdivision. Search DOEHEAD ESTATES real estate on bmeza.realty100.com today.