BeatrizMeza

BEDS3
BATHS3 full
SQUARE FEET1,512
MLS#O6408710
STATUSPending
PROPERTY TYPEResidential - Townhouse
SUBDIVISIONSERENITY AT SILVER CREEK
Property Description
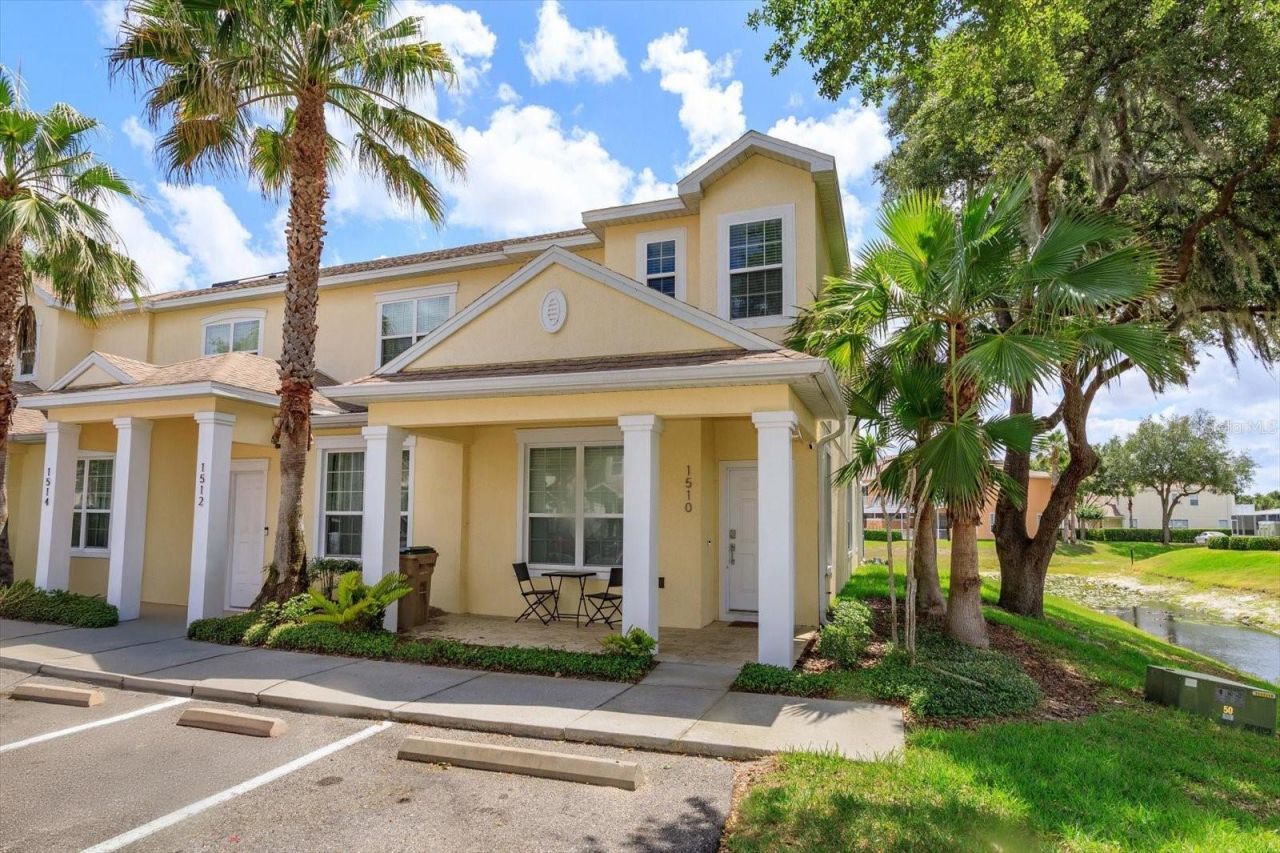
Enjoy peaceful pond views from your private screened-in pool in this beautifully maintained 3-bedroom, 3-bath corner-unit townhome in the desirable Serenity at Silver Creek community. With no rear neighbors, a premium lot, and an oversized balcony overlooking the water, this home offers privacy and inviting outdoor spaces ideal for enjoying Florida living year-round.Recent improvements provide added comfort and peace of mind, including a heat pump and air handler replaced in June 2025 with a transferable 12-year warranty. The microwave and dishwasher were replaced in March 2025 and include a 5-year warranty. Additional updates include a refrigerator, range, washer, and dryer replaced in November 2019, along with pool resurfacing completed in Fall 2019.The highly desirable 3-bedroom, 3-bath layout provides flexibility for everyday living, overnight guests, a home office, or multigenerational needs. The corner-unit location allows for additional privacy, while the open living spaces and indoor-outdoor connection create a comfortable setting for relaxing and entertaining.Conveniently located near shopping, dining, golf courses, major highways, and Central Florida's world-famous attractions, the home combines a peaceful residential setting with easy access to everything the Four Corners area has to offer. Residents also enjoy resort-style community amenities, including a clubhouse, fitness center, and community pool.The home is being sold fully furnished, excluding artwork, making it ideal as a full-time residence, personal Florida retreat, or turnkey investment property. This thoughtfully maintained townhome offers comfort, privacy, valuable updates, and an exceptional poolside lifestyle.
Property Features
Property Type: Residential - Townhouse
Cooling: Central Air
Heating: Central
Lot Size: 0.03 Acres
Roof Type: Shingle
Stories: 2.0
Taxes: $4,348
Year Built: 2014
Amenities
Ceiling Fans(s)
High Ceilings
Smart Home
Solid Surface Counters
Thermostat
Balcony
Lighting
Private Entrance
Sidewalk
Feature Descriptions
Appliances: Cooktop, Dishwasher, Disposal, Dryer, Electric Water Heater, Freezer, Microwave, Range, Range Hood, Washer
Association Amenities: Clubhouse, Fitness Center, Playground, Pool, Spa/Hot Tub
Community Features: Clubhouse, Community Mailbox, Fitness Center, Pool, Sidewalks, Street Lights
Days on Site: 131
Directions: From 192 take US 27 north. Turn left on Woodcrest Way. Follow this road almost to the end, turn left at Serenity at Silver Creek. Turn right onto Tranquil Ave.
Exterior: Block, Brick, Stucco
Flood Zone Code: X
Flooring: Ceramic Tile, Vinyl
Foundation: Slab
HOA Fee: 356/ Monthly
HOA Y/N: Yes
Home Warranty Y/N: No
Hot Tub: Yes
Listing Terms: Cash, Conventional, FHA, VA Loan
Lot Dimensions: 0.03
Other Equipment: Private Entrance
Ownership: Fee Simple
Parking: Guest
Parking Notes: Guest
Pets Allowed: Yes
Pool: Child Safety Fence, Heated, In Ground, Screen Enclosure, Tile
Property Attached Y/N: No
Property Sub-Type: Townhouse
Security: Security Lights, Smoke Detector(s)
Sewer: Public Sewer
Showing Instructions: Appointment Only, Call Listing Agent, Combination Lock Box, ShowingTime
Special Sale Provisions: None
Swimming Pool: Yes
Water: Public
Water Access Y/N: No
Water View: Pond
Zoning: PUD
Room Sizes
Dining Room: 10x10
Kitchen: 10x10
Living Room: 18x17
Primary Bedroom: 13x13
Bedroom 2: 11x12
Bedroom 3: 10x11
Local Schools
High School: East Ridge High
Middle School: Lake Pointe Academy
Elementary School: Lake Pointe Academy (K-8)
Listed By / Shown By
Listed By
Agency Name: FCG REALTY
Agency Contact: 407-624-4286
Shown By
Agent Name: Beatriz Meza
Agent Phone: Cell: (954) 214-5969
Agency Title: Realty 100

Estimate Your Payment
Estimated Payment
$ 1,079.49 per month $634.06 Principal & Interest $362.33 Property Tax $83.10 Homeowner's InsuranceChange Payment Information



Member Participants (and their affiliated licensees, if applicable) shall indicate on their websites that IDX information is provided exclusively for consumers’ personal non-commercial use, that it may not be used for any purpose other than to identify prospective properties consumers may be interested in purchasing, that the data is deemed reliable but is not guaranteed by MLS GRID, and that the use of the MLS GRID Data may be subject to an end user license agreement prescribed by the Member Participant’s applicable MLS if any and as amended from time to time. MLS GRID may, at its discretion, require use of other disclaimers as necessary to protect Member Participant, and/or their MLS from liability.
Based on information submitted to the MLS GRID. All data is obtained from various sources and may not have been verified by broker or MLS GRID. Supplied Open House Information is subject to change without notice. All information should be independently reviewed and verified for accuracy. Properties may or may not be listed by the office/agent presenting the information.
Privacy Policy / DMCA Notice / ADA Accessibility


This site is hosted, designed and copyright
© 1994 - 2026 by
Delta Media Group, Inc. -- Patent Pending --
1510 Tranquil Avenue | MLS# O6408710
This townhouse located at 1510 Tranquil Avenue, Clermont, FL 34714 is currently listed for sale with an asking price of $284,900. This property was built in 2014 and has 3 bedrooms and 3 full baths with 1512 sq. ft. Tranquil Avenue is located in the SERENITY AT SILVER CREEK subdivision. Search SERENITY AT SILVER CREEK real estate on bmeza.realty100.com today.