BeatrizMeza

BEDS2
BATHS2 full
SQUARE FEET1,408
MLS#A4706994
STATUSActive
PROPERTY TYPEResidential - Condominium
SUBDIVISIONWILDEWOOD SPGS STAGE 1B OF PINEHURST
Property Description
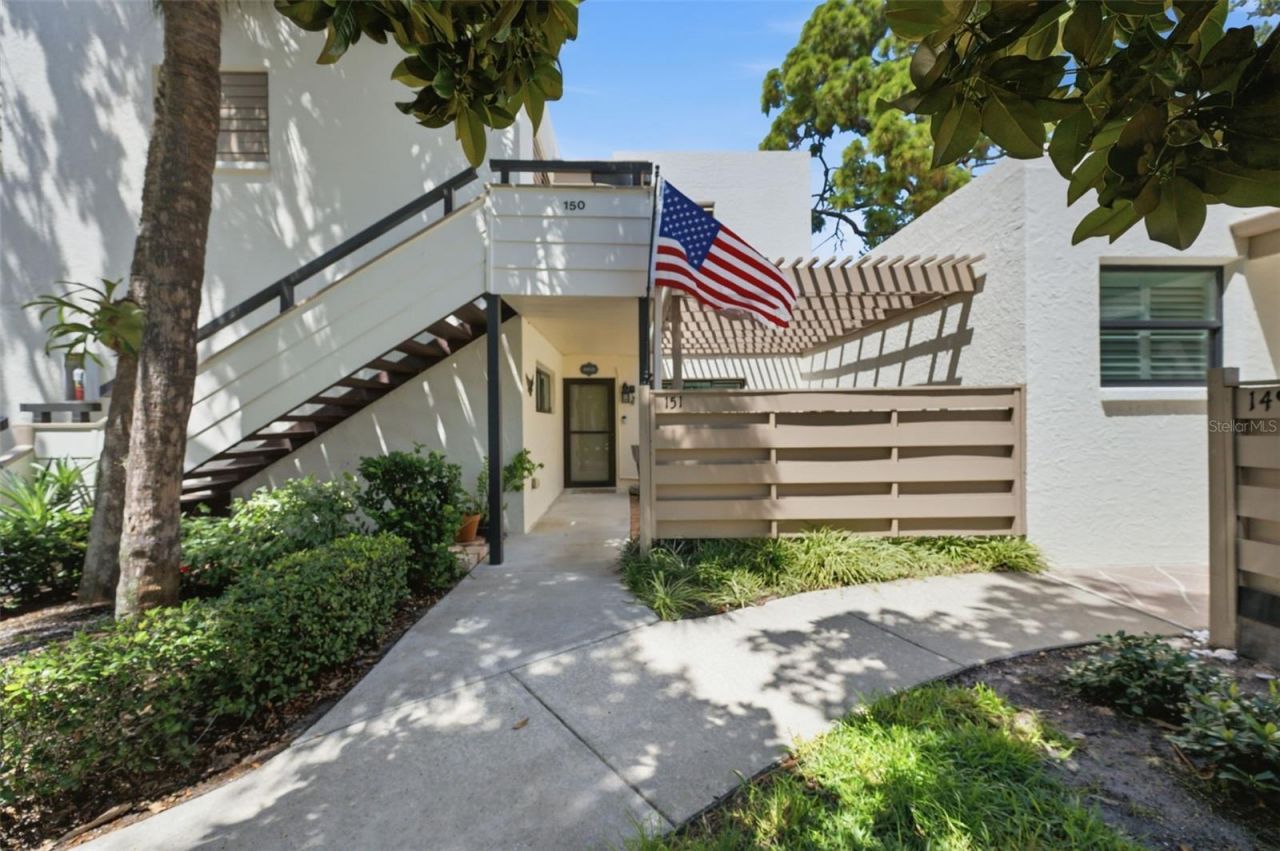
Welcome to Wildewood Springs! This beautifully updated FIRST-FLOOR END UNIT offers a DEEDED CARPORT, a spacious OPEN GREAT ROOM FLOOR PLAN, and EXTENSIVE UPGRADES THROUGHOUT! The beautifully remodeled kitchen opens to the great room, seamlessly connecting the dining and living areas for an inviting layout that's perfect for everyday living and entertaining. FRENCH DOORS from both the GREAT ROOM AND OWNER'S SUITE lead to the enclosed FLORIDA ROOM, creating a wonderful extension of the living space! PLANTATION SHUTTERS THROUGHOUT add a timeless finishing touch. BOTH BATHROOMS HAVE BEEN TASTEFULLY RENOVATED WITH WALK-IN SHOWERS, and both bedrooms offer spacious WALK-IN CLOSETS. The owner's suite features CUSTOM CLOSET SHELVING, A STYLISH BARN DOOR, and a COZY BUILT-IN NOOK, ideal for a home office, hobbies, or creative space. Additional improvements include updated LVP flooring, ALL HURRICANE-IMPACT WINDOWS AND BACK DOOR, an upgraded 150-amp electrical panel, whole-house surge protection, and a reconstructed Florida room with hurricane-impact windows and door. Step outside to the FRONT PATIO, a perfect spot for relaxing or grilling outdoors! Additional features include a WHOLE-HOUSE WATER FILTRATION SYSTEM, REVERSE OSMOSIS FILTRATION SERVING THE KITCHEN SINK AND ICEMAKER, and a NEW WATER HEATER in 2026!One of the things that makes Wildewood Springs so special is its beautiful natural setting within an 88-acre bird and wildlife sanctuary. Mature oak trees, lush tropical landscaping, and peaceful lakes provide a scenic backdrop for walking, biking, or simply enjoying the outdoors. Residents have access to SEVEN HEATED SWIMMING POOLS WITH SPAS, a kayak storage area, and tennis and pickleball courts. The community is conveniently located near shopping, restaurants, golf, IMG Academy, and the beautiful beaches of Anna Maria Island. Whether you're looking for a seasonal getaway or a year-round residence, this is a wonderful place to call home!
Property Features
Property Type: Residential - Condominium
Cooling: Central Air
Heating: Central, Electric
Home Style: Florida
Lot Size: 2.44 Acres
Roof Type: Built-Up
Stories: 2.0
Taxes: $775
Year Built: 1976
Amenities
Built-in Features
Ceiling Fans(s)
Eat-in Kitchen
Kitchen/Family Room Combo
Living Room/Dining Room Combo
Open Floorplan
Primary Bedroom Main Floor
Solid Surface Counters
Solid Wood Cabinets
Stone Counters
Thermostat
Walk-In Closet(s)
Window Treatments
Lighting
Private Entrance
Rain Gutters
Feature Descriptions
Additional Rooms: Florida Room, Great Room, Inside Utility
Appliances: Dishwasher, Disposal, Dryer, Electric Cooktop, Electric Water Heater, Ice Maker, Kitchen Reverse Osmosis System, Microwave, Range, Refrigerator, Washer, Water Filtration System, Water Purifier
Association Amenities: Maintenance, Pickleball Court(s), Pool, Spa/Hot Tub, Tennis Court(s), Vehicle Restrictions
Community Features: Association Recreation - Owned, Buyer Approval Required, Community Mailbox, Deed Restrictions, No Truck/RV/Motorcycle Parking, Pool, Sidewalks, Tennis Court(s)
Condo Fee: $1691/ Quarterly
Days on Site: 2
Directions: Cortez Rd W, turn left on Wildewood Springs Blvd, right on Pinehurst, take first left into cluster.
Disaster Mitigation: Above Flood Plain, Hurricane Shutters/Windows
Exterior: Block
Flood Zone Code: X
Flooring: Ceramic Tile, Luxury Vinyl
Foundation: Slab
HOA Fee: 0/ Quarterly
HOA Y/N: Yes
Home Warranty Y/N: No
Hot Tub: Yes
Listing Terms: Cash, Conventional
Lot: In County, Landscaped, Street Dead-End
Lot Dimensions: 2.44
Number of Pets: 2
Other Equipment: Private Entrance
Ownership: Condominium
Parking: Deeded, Off Street, Open
Parking Notes: Deeded, Off Street, Open
Patio/Porch: Front Porch, Patio
Pets Allowed: Breed Restrictions, Cats OK, Dogs OK, Size Limit, Yes
Pets Restrictions: No aggressive dogs. See docs for more info on types. No spiders, snakes or reptiles.
Pets Size: Small (16-35 Lbs.)
Pets Weight (Max): 25
Pool: In Ground, Heated, Lighting
Property Attached Y/N: No
Property Sub-Type: Condominium
Sewer: Public Sewer
Showing Instructions: Supra Lock Box, Appointment Only, See Remarks, ShowingTime
Spa: Heated, In Ground
Special Sale Provisions: None
Utilities: BB/HS Internet Available, Cable Available, Electricity Connected
Vegetation: Mature Landscaping, Oak Trees, Trees/Landscaped
Water: Public
Water Access Y/N: No
Windows: Shutters
Zoning: PDR
Local Schools
High School: Bayshore High
Middle School: Electa Arcotte Lee Magnet
Elementary School: Moody Elementary
Listed By / Shown By
Listed By
Agency Name: MARCUS & COMPANY REALTY
Agency Contact: 941-932-8550
Shown By
Agent Name: Beatriz Meza
Agent Phone: Cell: (954) 214-5969
Agency Title: Realty 100

Estimate Your Payment
Estimated Payment
$ 756.57 per month $611.81 Principal & Interest $64.58 Property Tax $80.18 Homeowner's InsuranceChange Payment Information



Member Participants (and their affiliated licensees, if applicable) shall indicate on their websites that IDX information is provided exclusively for consumers’ personal non-commercial use, that it may not be used for any purpose other than to identify prospective properties consumers may be interested in purchasing, that the data is deemed reliable but is not guaranteed by MLS GRID, and that the use of the MLS GRID Data may be subject to an end user license agreement prescribed by the Member Participant’s applicable MLS if any and as amended from time to time. MLS GRID may, at its discretion, require use of other disclaimers as necessary to protect Member Participant, and/or their MLS from liability.
Based on information submitted to the MLS GRID. All data is obtained from various sources and may not have been verified by broker or MLS GRID. Supplied Open House Information is subject to change without notice. All information should be independently reviewed and verified for accuracy. Properties may or may not be listed by the office/agent presenting the information.
Privacy Policy / DMCA Notice / ADA Accessibility


This site is hosted, designed and copyright
© 1994 - 2026 by
Delta Media Group, Inc. -- Patent Pending --
151 Pinehurst Drive , Unit 151 | MLS# A4706994
This condo located at 151 Pinehurst Drive , Unit 151, Bradenton, FL 34210 is currently listed for sale with an asking price of $274,900. This property was built in 1976 and has 2 bedrooms and 2 full baths with 1408 sq. ft. Pinehurst Drive , Unit 151 is located in the WILDEWOOD SPGS STAGE 1B OF PINEHURST subdivision. Search WILDEWOOD SPGS STAGE 1B OF PINEHURST real estate on bmeza.realty100.com today.