BeatrizMeza

BEDS3
BATHS3 full
SQUARE FEET3,213
MLS#B26059819
STATUSActive
PROPERTY TYPEResidential - Single Family
SUBDIVISIONACREAGE
Property Description
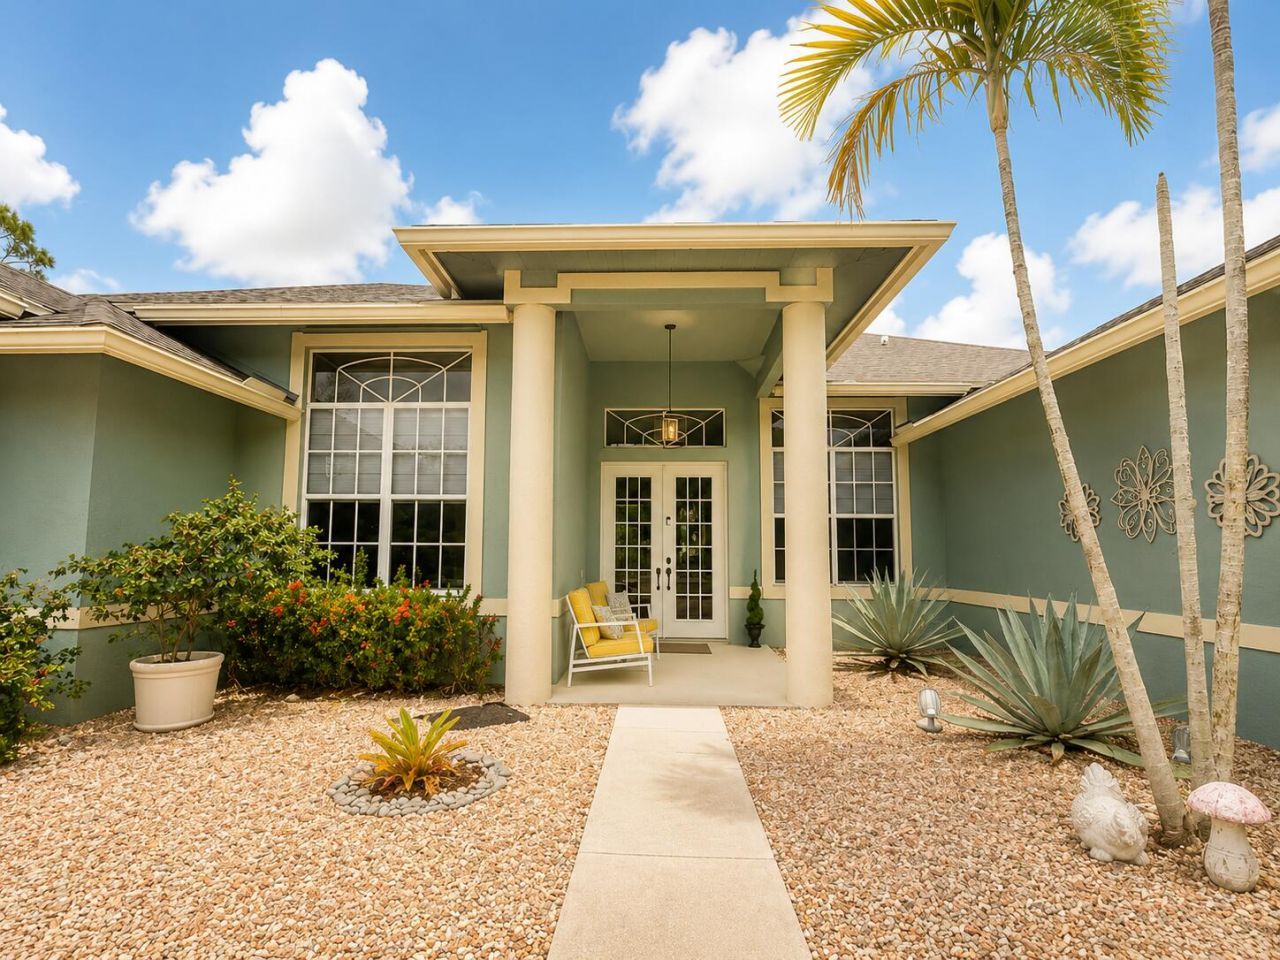
Welcome to this beautifully renovated 3-bedroom, 3-bathroom home situated on an expansive 1.36-acre lot, offering the perfect combination of modern upgrades and peaceful outdoor living. This move-in-ready property features a brand-new roof, new A/C system, renovated kitchen and bathrooms, and all-new stainless steel appliances. Additional improvements include a new pool heater and a water treatment system for added comfort and convenience. The spacious interior is complemented by custom zebra shades throughout the home, including remote-controlled shades in the primary bedroom and manual zebra shades in the remaining living areas. With generous indoor and outdoor space, this property provides endless possibilities for entertaining, relaxing, or simply enjoying the privacy of acreage living * Split floor plan * Open-concept layout * Screened pool * Impact windows/doors * Three-car garage * No HOA * RV/boat parking * Fenced yard * Fireplace * High ceilings * Quartz countertops
Property Features
Property Type: Residential - Single Family
Cooling: Central Air, Ceiling Fan(s), Ductless, Heat Pump
Fenced: Yes
Garage: 3 car attached
Heating: Central, Heat Pump
Home Style: Ranch, Traditional, Colonial
Lot Size: 1.36 Acres
Roof Type: Composition, Shingle
Stories: 1.0
Taxes: $11,385
Year Built: 1997
Amenities
Entrance Foyer
High Ceilings
Vaulted Ceiling(s)
Walk-In Closet(s)
Bedroom Layout - Split
Closet Cabinetry
Storage
Storage
Custom Lighting
Summer Kitchen
Feature Descriptions
Appliances: Electric Water Heater, Water Heater Owned, Water Purifier Owned, Dryer, Dishwasher, Electric Range, Free-Standing Freezer, Ice Maker, Microwave, Refrigerator, Water Heater, Water Purifier, Washer, Range
Exterior: Concrete, Stucco, CBS
Fencing: Fenced
Fireplace: Decorative
Flooring: Ceramic Tile, Marble, Vinyl, Wood
Furnished: Unfurnished
Horse Amenities: Riding Trail
Laundry: Inside, Laundry Room
Lot: Corner Lot, Fruit Tree(s)
Lot: Corner Lot, Fruit Tree(s)
Lot Dimensions: 245.0 ft x 0.0 ft
Parcel#: 00414231000005018
Parking: Converted Garage, Driveway, Garage Door Opener, Garage, Attached Garage, Attached
Parking Notes: Converted Garage, Driveway, Garage Door Opener, Garag
Patio/Porch: Patio - Covered, Patio - Open, Patio - Screened, Porch - Open, Patio, Porch
Pets Allowed: Yes, No Restrictions
Pool: Heated, In Ground, Pool/Spa Combo, Screen Enclosure, Private
Restrictions: Buyer Approval Required
Security: yes
Security: Smoke Detector(s), Security Lights, Security System Owned
Sewer: Septic Tank
Spa: Yes
Spa: In Ground
Special View Info: Pool
Sprinkler: Zoned Sprinkler
SQFT Living: 2197
Structure Type: House
Swimming Pool: Yes
Total Rooms: 13
Utilities: Water Available
Utilities: Water Available
Water: Well
Waterfront Features: None
Windows: Blinds
Room Sizes
Living Room: 15 X 18 Level First
Dining Room: 11 X 11 Level First
Kitchen: 11 X 10 Level First
Family Room: 16 X 19 Level First
Primary Bedroom: 14 X 18 Level First
Bedroom 2: 11 X 11 Level First
Bedroom 3: 11 X 11 Level First
Bedroom 4: 11 X 11 Level First
Utility Room: 6 X 6 Level First
Local Schools
High School: Seminole Ridge
Middle School: Western Pines
Elementary School: Acreage Pines
Listed By / Shown By
Listed By
Agency Name: LPT Realty, LLC
Agency Phone: 877-366-2213
Shown By
Agent Name: Beatriz Meza
Agent Phone: Cell: (954) 214-5969
Agency Title: Realty 100

Estimate Your Payment
Estimated Payment
$ 3,151.33 per month $1,947.37 Principal & Interest $948.75 Property Tax $255.21 Homeowner's InsuranceChange Payment Information


Privacy Policy / DMCA Notice / ADA Accessibility


This site is hosted, designed and copyright
© 1994 - 2026 by
Delta Media Group, Inc. -- Patent Pending --
15057 60th Place N | MLS# B26059819
This single family home located at 15057 60th Place N, The Acreage, FL 33470 is currently listed for sale with an asking price of $875,000. This property was built in 1997 and has 3 bedrooms and 3 full baths with 3213 sq. ft. 60th Place N is located in the ACREAGE subdivision. Search ACREAGE real estate on bmeza.realty100.com today.