BeatrizMeza

BEDS3
BATHS2 full
SQUARE FEET1,542
MLS#A4712818
STATUSActive
PROPERTY TYPEResidential - Single Family
SUBDIVISIONTHE OAKS
Property Description
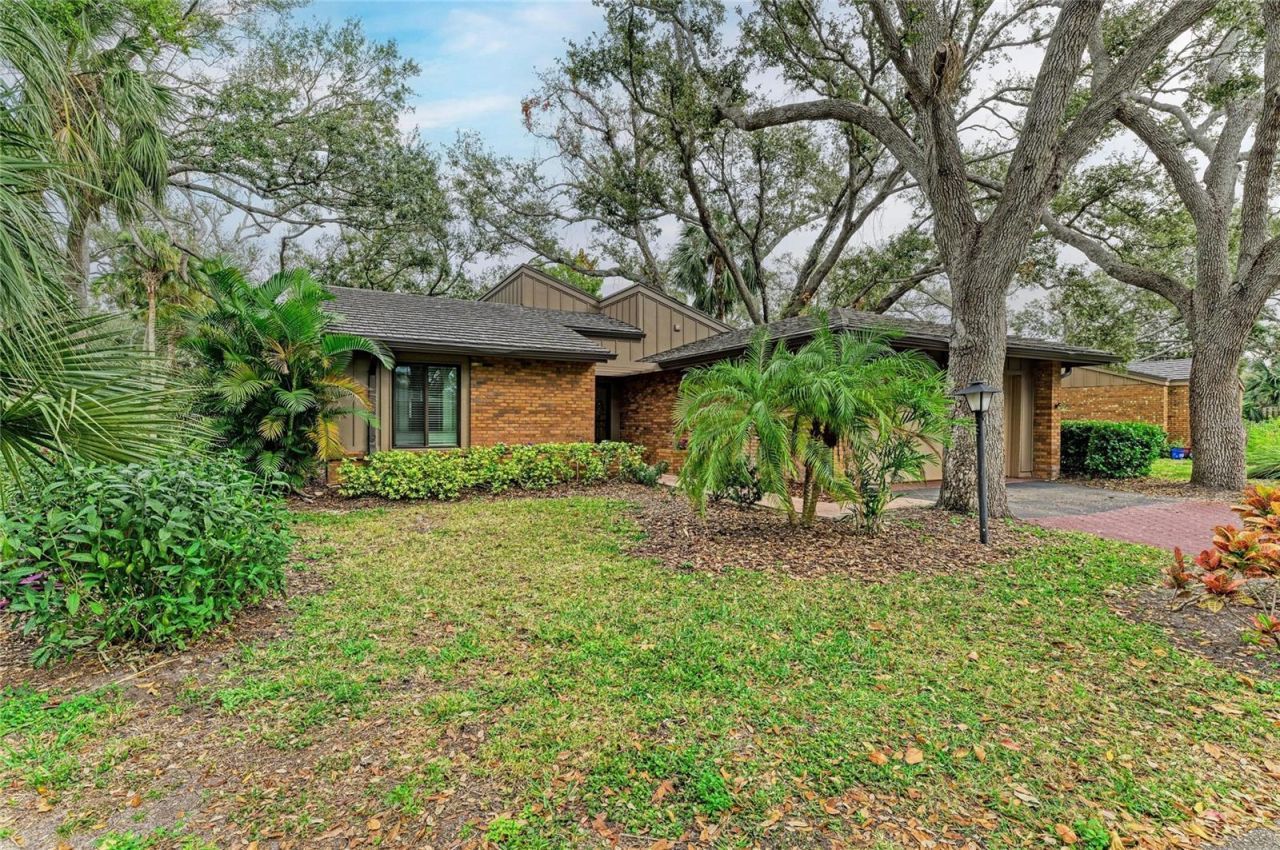
The Oaks offers a peaceful, secluded atmosphere in the heart of West Bradenton! This charming, maintenance-free community feels like a quiet retreat while keeping you close to everything the area has to offer. This detached, single-family-style home features 3 bedrooms, 2 bathrooms, a 2-car garage, and 1,542 square feet of living space surrounded by lush, established landscaping. - PROPERTY HIGHLIGHTS: Updated kitchen and bathrooms, beautiful wood flooring, open floor plan, vaulted ceilings, split-bedroom layout, abundant natural light, and a private screened lanai overlooking the peaceful backyard. - MAJOR FEATURES: Impact-resistant windows and hurricane shutters, updated garage door, Durable metal shingle roof. Enjoy the privacy of a detached home with the convenience of an HOA that handles grounds maintenance. Residents also enjoy access to the community swimming pool. - EXCEPTIONAL WEST BRADENTON LOCATION: Enjoy the tranquility of a quiet, oak-lined neighborhood without sacrificing convenience! Directly across from G.T. Bray Park, offering pickleball, tennis, walking and biking trails, playgrounds, athletic fields, dog park, swimming, and fitness facilities. Robinson Preserve is just minutes away, with miles of scenic trails and coastal scenery. Anna Maria Island and the beautiful Gulf beaches are also a short drive away. - Conveniently located near restaurants, shopping, medical facilities, and everyday essentials, The Oaks offers a rare combination of natural beauty, privacy, maintenance-free living, and an exceptional West Bradenton location.
Property Features
Property Type: Residential - Single Family
Cooling: Central Air
Heating: Central
Lot Size: 0.13 Acres
Roof Type: Metal
Stories: 1.0
Taxes: $1,784
Year Built: 1980
Amenities
Cathedral Ceiling(s)
Ceiling Fans(s)
Eat-in Kitchen
High Ceilings
Open Floorplan
Primary Bedroom Main Floor
Solid Surface Counters
Solid Wood Cabinets
Split Bedroom
Stone Counters
Vaulted Ceiling(s)
Walk-In Closet(s)
Window Treatments
Feature Descriptions
Appliances: Dishwasher, Electric Water Heater, Microwave, Range, Refrigerator
Association Amenities: Pool
Community Features: Buyer Approval Required, Deed Restrictions, Pool
Directions: From I-75, take Exit 220 for SR 64 (Manatee Avenue) and head west toward Bradenton. Continue west on Manatee Avenue, turn left onto 59th Street W, then turn right onto Oaks Boulevard. Turn left onto Blue Oak Lane. The property will be on the left.
Exterior: Brick, Frame
Flood Zone Code: X
Flooring: Tile, Wood
Foundation: Slab
HOA Fee: 1365/ Quarterly
HOA Y/N: Yes
Home Warranty Y/N: No
Listing Terms: Cash, Conventional, FHA, VA Loan
Lot: Cul-De-Sac, Landscaped, Level, Near Golf Course, Near Marina, Near Public Transit, Paved
Lot Dimensions: 0.13
Ownership: Fee Simple
Patio/Porch: Covered, Enclosed, Patio, Porch, Rear Porch, Screened
Pets Allowed: Yes
Pets Size: Small (16-35 Lbs.)
Property Attached Y/N: No
Property Sub-Type: Single Family Residence
Sewer: Public Sewer
Showing Instructions: Supra Lock Box, Appointment Only, ShowingTime
Special Sale Provisions: None
Utilities: Public
Vegetation: Mature Landscaping, Trees/Landscaped
Water: Public
Water Access Y/N: No
Zoning: PDR
Room Sizes
Living Room: 22x17
Kitchen: 14x9
Primary Bedroom: 16x13
Listed By / Shown By
Listed By
Agency Name: THE KEYES COMPANY - SARASOTA
Agency Contact: 941-362-4100
Shown By
Agent Name: Beatriz Meza
Agent Phone: Cell: (954) 214-5969
Agency Title: Realty 100

Estimate Your Payment
Estimated Payment
$ 1,027.18 per month $776.72 Principal & Interest $148.67 Property Tax $101.79 Homeowner's InsuranceChange Payment Information



Member Participants (and their affiliated licensees, if applicable) shall indicate on their websites that IDX information is provided exclusively for consumers’ personal non-commercial use, that it may not be used for any purpose other than to identify prospective properties consumers may be interested in purchasing, that the data is deemed reliable but is not guaranteed by MLS GRID, and that the use of the MLS GRID Data may be subject to an end user license agreement prescribed by the Member Participant’s applicable MLS if any and as amended from time to time. MLS GRID may, at its discretion, require use of other disclaimers as necessary to protect Member Participant, and/or their MLS from liability.
Based on information submitted to the MLS GRID. All data is obtained from various sources and may not have been verified by broker or MLS GRID. Supplied Open House Information is subject to change without notice. All information should be independently reviewed and verified for accuracy. Properties may or may not be listed by the office/agent presenting the information.
Privacy Policy / DMCA Notice / ADA Accessibility


This site is hosted, designed and copyright
© 1994 - 2026 by
Delta Media Group, Inc. -- Patent Pending --
1505 Blue Oak Lane | MLS# A4712818
This single family home located at 1505 Blue Oak Lane , Bradenton, FL 34209 is currently listed for sale with an asking price of $349,000. This property was built in 1980 and has 3 bedrooms and 2 full baths with 1542 sq. ft. Blue Oak Lane is located in the THE OAKS subdivision. Search THE OAKS real estate on bmeza.realty100.com today.