BeatrizMeza

BEDS4
BATHS4 full 1 partial
SQUARE FEET5,552
MLS#O6396313
STATUSActive
PROPERTY TYPEResidential - Single Family
SUBDIVISIONBRIJE
Property Description
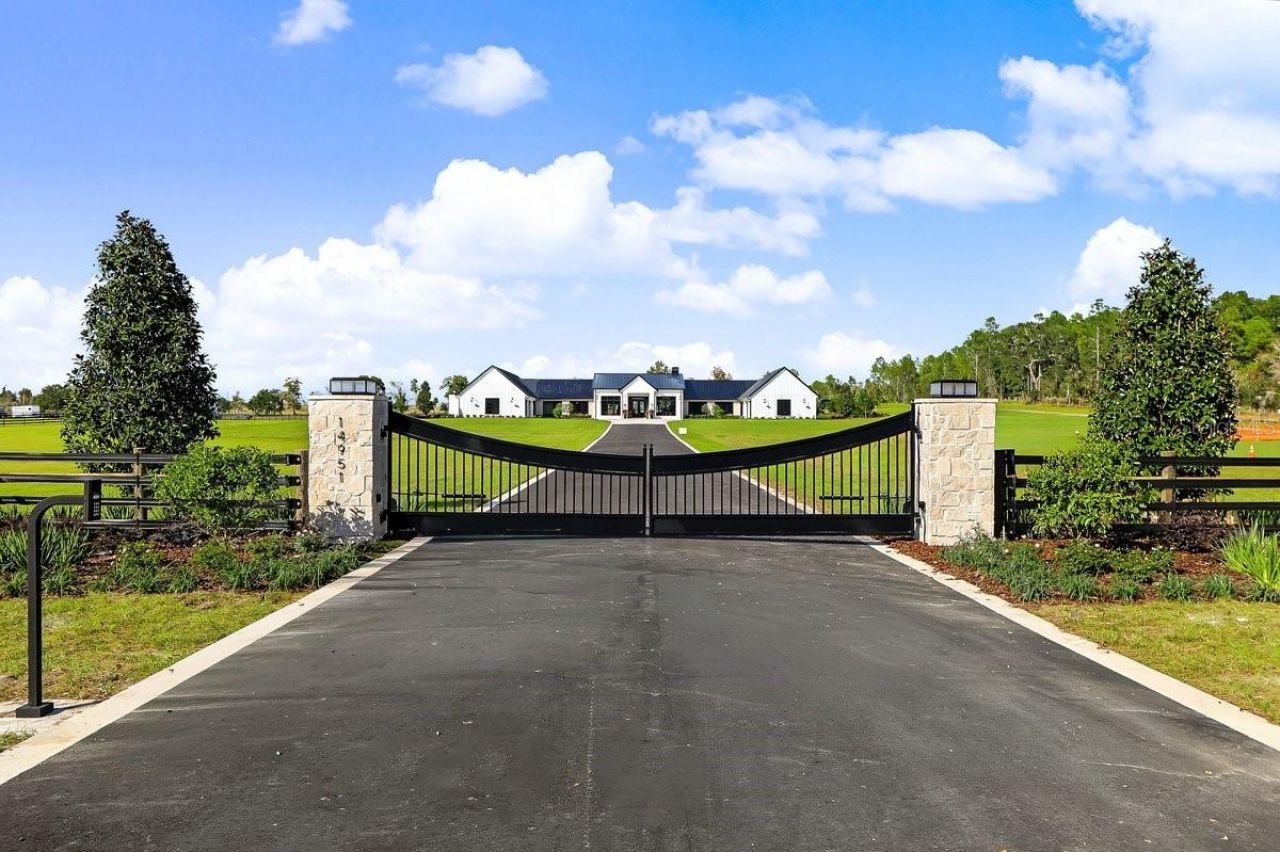
This is a rare opportunity to purchase a Brije Custom Home Built by the 2025 Parade of Homes winner and honored as the Featured Builder of the Year for the 2026 Parade, Brije Custom Homes delivers a standard of craftsmanship that has been recognized by the industry's most luxurious platform - and this 4-bedroom, 4.5-bath masterpiece is their latest proof of that promise. This home is the featured home for Parade of Homes 2026. From the striking modern farmhouse exterior - board and batten, standing seam metal roof, and stone accents framing floor-to-ceiling windows - to the thoughtfully curated interior selections, every detail of this home reflects Brije's commitment to building spaces that are as functional as they are breathtaking. The sweeping single-story footprint offers a generous, open flow designed for both everyday living and effortless entertaining.The residence features four bedrooms, each with a private en suite bath, five bathrooms total, and a private pool. Luxury tile and upgraded finishes carry throughout the home, while the kitchen features Viking, Thermador, and La Cornue appliances and a spacious walk-in chef's scullery. Multiple indoor and outdoor gathering spaces make entertaining easy, and a dedicated Freedom Room offers a flexible retreat for a private office or cigar lounge.The primary suite feels like a private spa, with a soaking tub, a walk-in shower with a rain showerhead, and a sauna overlooking the Zen garden. The property is also plumbed for a future cold plunge and hot tub. Dual walk-in closets and a dedicated washer and dryer add everyday convenience.This home is an entertainers dream and we can't even list every detail about this home because there are so many special features about this home that make is special and unique. This information is deemed true and correct from the sources received, however Brije Real Estate LLC and agent do not guarantee the accuracy of the information. All measurements are approximate and should be verified by the Buyer or Buyer's Agent. Please submit all offers on the most current version of the Florida Realtors/Florida Bar AS/IS Contract for Sale and Purchase. Seller requests proof of funds or pre-approval letter with all offers.
Property Features
Property Type: Residential - Single Family
Cooling: Central Air
Fenced: Yes
Garage: 2 car attached
Heating: Electric
Home Style: Traditional
Lot Size: 12.49 Acres
Roof Type: Metal
Stories: 1.0
Taxes: $61
Year Built: 2026
Amenities
High Ceilings
In Wall Pest System
Kitchen/Family Room Combo
Open Floorplan
Pest Guard System
Primary Bedroom Main Floor
Sauna
Tray Ceiling(s)
Walk-In Closet(s)
Lighting
Outdoor Shower
Rain Gutters
Feature Descriptions
Appliances: Built-In Oven, Cooktop, Dishwasher, Disposal, Dryer, Freezer, Ice Maker, Microwave, Range Hood, Refrigerator, Tankless Water Heater, Washer
Builder: Brije Custom Homes
Days on Site: 220
Directions: Continue on US-27 N. Take NW Hwy 464B and SE 60 St to SE 150 Ave/Guest Rd in Levy County
Exterior: Cement Siding, Concrete, Stone
Fencing: Board
Fireplace: Gas
Fireplace Y/N: Yes
Flood Zone Code: X
Flooring: Ceramic Tile, Hardwood, Tile
Foundation: Slab
Home Warranty Y/N: No
Listing Terms: Cash, Conventional, VA Loan
Lot: Cleared, Corner Lot, Landscaped, Level
Lot Dimensions: 12.49
Model: Parade Of Homes
Ownership: Fee Simple
Parking: Garage Door Opener, Oversized
Parking Notes: Garage Door Opener, Oversized
Patio/Porch: Patio, Rear Porch
Pets Restrictions: Check with county on breed restrictions
Pool: In Ground, Gunite, Lighting, Tile
Property Attached Y/N: No
Property Sub-Type: Single Family Residence
Sauna: Yes
Sewer: Septic Tank
Showing Instructions: Appointment Only
Spa: Heated, In Ground
Special Sale Provisions: None
Swimming Pool: Yes
Utilities: Electricity Available, Water Available
Water: Well
Water Access Y/N: No
Zoning: AG
Room Sizes
Bedroom 2: 12.9x14
Bedroom 3: 14.3x15.1
Bedroom 4: 13.11x15.5
Great Room: 24.4x28.7
Dining Room: 13.8x14.9
Office: 13.8x15.1
Listed By / Shown By
Listed By
Agency Name: BRIJE REAL ESTATE LLC
Agency Contact: 303-597-6699
Shown By
Agent Name: Beatriz Meza
Agent Phone: Cell: (954) 214-5969
Agency Title: Realty 100

Estimate Your Payment
Estimated Payment
$ 8,186.09 per month $7,233.09 Principal & Interest $5.08 Property Tax $947.92 Homeowner's InsuranceChange Payment Information



Member Participants (and their affiliated licensees, if applicable) shall indicate on their websites that IDX information is provided exclusively for consumers’ personal non-commercial use, that it may not be used for any purpose other than to identify prospective properties consumers may be interested in purchasing, that the data is deemed reliable but is not guaranteed by MLS GRID, and that the use of the MLS GRID Data may be subject to an end user license agreement prescribed by the Member Participant’s applicable MLS if any and as amended from time to time. MLS GRID may, at its discretion, require use of other disclaimers as necessary to protect Member Participant, and/or their MLS from liability.
Based on information submitted to the MLS GRID. All data is obtained from various sources and may not have been verified by broker or MLS GRID. Supplied Open House Information is subject to change without notice. All information should be independently reviewed and verified for accuracy. Properties may or may not be listed by the office/agent presenting the information.
Privacy Policy / DMCA Notice / ADA Accessibility


This site is hosted, designed and copyright
© 1994 - 2026 by
Delta Media Group, Inc. -- Patent Pending --
14951 SE 60th Street | MLS# O6396313
This single family home located at 14951 SE 60th Street, Morriston, FL 32668 is currently listed for sale with an asking price of $3,250,000. This property was built in 2026 and has 4 bedrooms and 4 full and 1 partial baths with 5552 sq. ft. SE 60th Street is located in the BRIJE subdivision. Search BRIJE real estate on bmeza.realty100.com today.