BeatrizMeza

BEDS2
BATHS2 full
SQUARE FEET1,041
MLS#TB8546561
STATUSActive
PROPERTY TYPEResidential - Condominium
SUBDIVISIONPINE RIDGE AT LAKE TARPON VILLAGE
Property Description
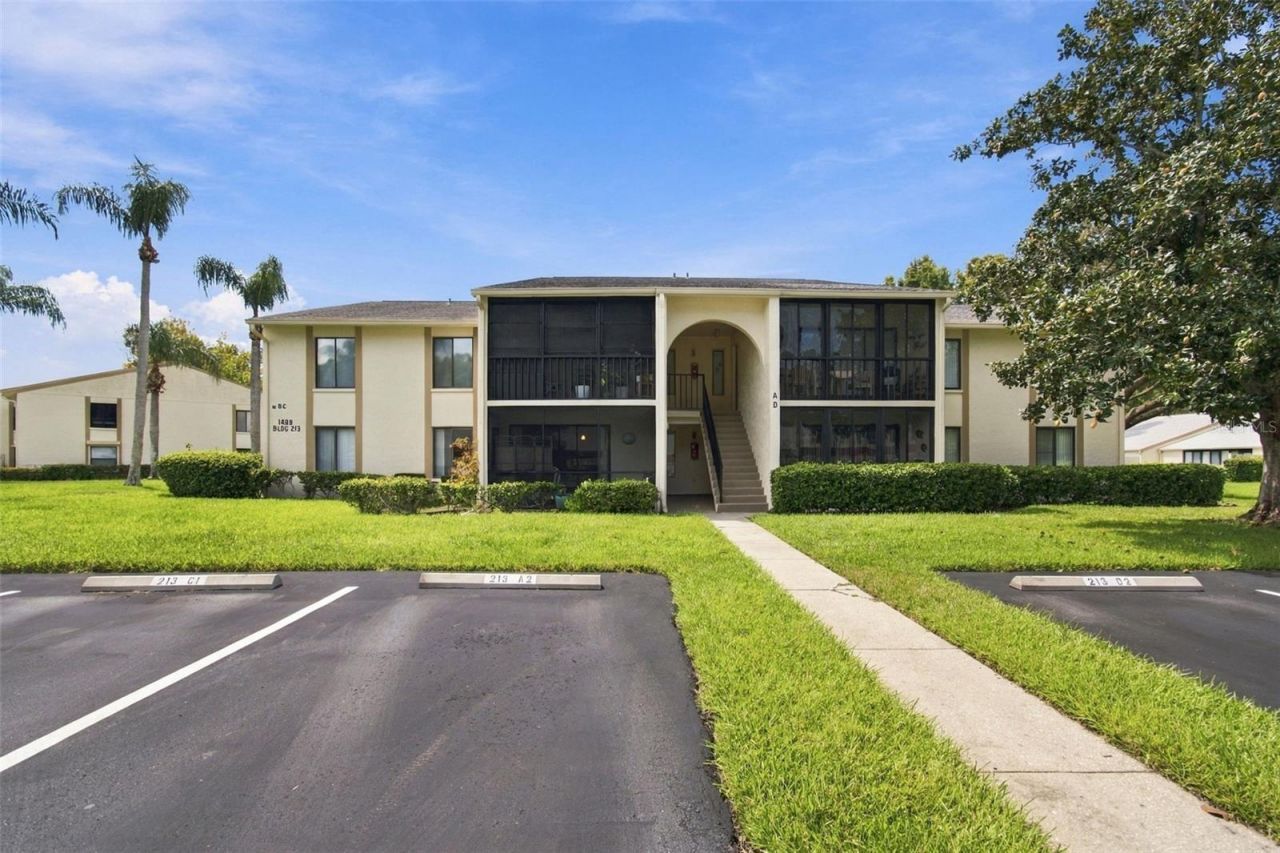
Welcome to the carefree living community of Pine Ridge at Lake Tarpon Village! Pride of ownership abounds in this meticulously maintained home perfectly combining style and functionality. Desirable 1st floor unit with just over 1,000 sq. ft. with 2 bedrooms and 2 bathrooms plus a screened lanai. This open concept great room floorplan includes spacious dining and living areas featuring laminate flooring. Sliding glass doors lead to the outdoor lanai which extends your living and entertaining space. A perfect setting for morning coffee or afternoon cocktails! The amazing, remodeled kitchen (8 years ago), features tile flooring, wood soft close cabinetry including full wall pantry closet, butler pull-out drawers and a lazy susan cabinet, granite countertops, backsplash, SS appliances including café style ceran top range, hood, dishwasher, refrigerator and countertop microwave. Fabulous kitchen for entertaining...Spacious storage and Laundry room is conveniently located off the hallway featuring full washer and dryer which the seller is generously including with the sale of the home. The perfectly situated hall bathroom features single vanity and tub/shower combination. The secondary bedroom, featuring 2 closets, is across the hall with convenient bathroom access. The spacious primary bedroom boasts a full walk-in closet, laminate flooring, and ceiling fan with ensuite bath boasting a single vanity with full walk-in shower. Other updates include AC 2016, Tankless Water heater 2019. Pine Ridge at Lake Tarpon Village is a fabulously maintained community with a recent reduction for 2026 in monthly HOA fees!!! The well-managed HOA fees includes exterior and grounds maintenance, sewer, water and trash, community pool, playground, and tennis courts. The community is zoned for some of Pinellas County's most sought-after schools. Close to shopping, restaurants and medical, easy access to the Pinellas Trail, and of course the famed Gulf beaches are nearby. A welcoming community and a stylish, truly move-in ready home awaits! This is carefree Florida living at its finest!!!
Property Features
Property Type: Residential - Condominium
Cooling: Central Air
Heating: Central, Electric
Home Style: Traditional
Lot Size: 0.97 Acres
Roof Type: Shingle
Stories: 2.0
Taxes: $585
Year Built: 1985
Amenities
Ceiling Fans(s)
Living Room/Dining Room Combo
Open Floorplan
Stone Counters
Thermostat
Walk-In Closet(s)
Sidewalk
Feature Descriptions
Additional Rooms: Great Room, Inside Utility
Appliances: Dishwasher, Dryer, Range, Refrigerator, Washer
Association Amenities: Clubhouse, Park, Pickleball Court(s), Playground, Pool, Recreation Facilities, Tennis Court(s)
Community Features: Buyer Approval Required, Community Mailbox, Deed Restrictions, Park, Playground, Pool, Sidewalks, Tennis Court(s), Street Lights
Days on Site: 5
Directions: FROM MCMULLEN BOOTH RD / EAST LAKE RD., TURN RIGHT ON CHARTER CLUB DRIVE, LEFT ON PINE RIDGE BLVD. AND ON TO PINE GLEN LANE.
Exterior: Stucco, Frame
Flood Zone Code: A
Flooring: Laminate
Foundation: Slab
HOA Fee: 1536.86/ Quarterly
HOA Y/N: Yes
Home Warranty Y/N: No
Listing Terms: Cash, Conventional
Lot: Landscaped, Sidewalk, Paved
Lot Dimensions: 0.97
Number of Pets: 1
Ownership: Condominium
Parking: Assigned, Guest
Parking Notes: Assigned, Guest
Patio/Porch: Covered, Patio, Screened
Pets Allowed: Yes
Pets Restrictions: Confirm pet restrictions with HOA, Sentry Management 727-938-9582.
Pets Size: Small (16-35 Lbs.)
Pets Weight (Max): 25
Property Attached Y/N: No
Property Sub-Type: Condominium
Sewer: Public Sewer
Showing Instructions: Supra Lock Box, Appointment Only, Call Before Showing, Lock Box Electronic-CBS Code Required, See Remarks
Special Sale Provisions: None
Utilities: BB/HS Internet Available, Cable Connected, Electricity Connected, Phone Available, Public, Sewer Connected, Water Connected
Vegetation: Mature Landscaping, Oak Trees, Trees/Landscaped
Water: Public
Water Access Y/N: No
Windows: Blinds
Room Sizes
Great Room: 15x14
Kitchen: 8x10
Primary Bedroom: 15x14
Local Schools
High School: East Lake High-PN
Middle School: Tarpon Springs Middle-PN
Elementary School: Cypress Woods Elementary-PN
Listed By / Shown By
Listed By
Agency Name: RE/MAX REALTEC GROUP INC
Agency Contact: 727-789-5555
Shown By
Agent Name: Beatriz Meza
Agent Phone: Cell: (954) 214-5969
Agency Title: Realty 100

Estimate Your Payment
Estimated Payment
$ 451.26 per month $355.87 Principal & Interest $48.75 Property Tax $46.64 Homeowner's InsuranceChange Payment Information



Member Participants (and their affiliated licensees, if applicable) shall indicate on their websites that IDX information is provided exclusively for consumers’ personal non-commercial use, that it may not be used for any purpose other than to identify prospective properties consumers may be interested in purchasing, that the data is deemed reliable but is not guaranteed by MLS GRID, and that the use of the MLS GRID Data may be subject to an end user license agreement prescribed by the Member Participant’s applicable MLS if any and as amended from time to time. MLS GRID may, at its discretion, require use of other disclaimers as necessary to protect Member Participant, and/or their MLS from liability.
Based on information submitted to the MLS GRID. All data is obtained from various sources and may not have been verified by broker or MLS GRID. Supplied Open House Information is subject to change without notice. All information should be independently reviewed and verified for accuracy. Properties may or may not be listed by the office/agent presenting the information.
Privacy Policy / DMCA Notice / ADA Accessibility


This site is hosted, designed and copyright
© 1994 - 2026 by
Delta Media Group, Inc. -- Patent Pending --
1488 Pine Glen Lane , Unit A1 | MLS# TB8546561
This condo located at 1488 Pine Glen Lane , Unit A1, Tarpon Springs, FL 34688 is currently listed for sale with an asking price of $159,900. This property was built in 1985 and has 2 bedrooms and 2 full baths with 1041 sq. ft. Pine Glen Lane , Unit A1 is located in the PINE RIDGE AT LAKE TARPON VILLAGE subdivision. Search PINE RIDGE AT LAKE TARPON VILLAGE real estate on bmeza.realty100.com today.