BeatrizMeza

BEDS3
BATHS2 full
SQUARE FEET1,488
MLS#TB8565466
STATUSActive
PROPERTY TYPEResidential - Single Family
SUBDIVISIONSPRING HILL
Property Description
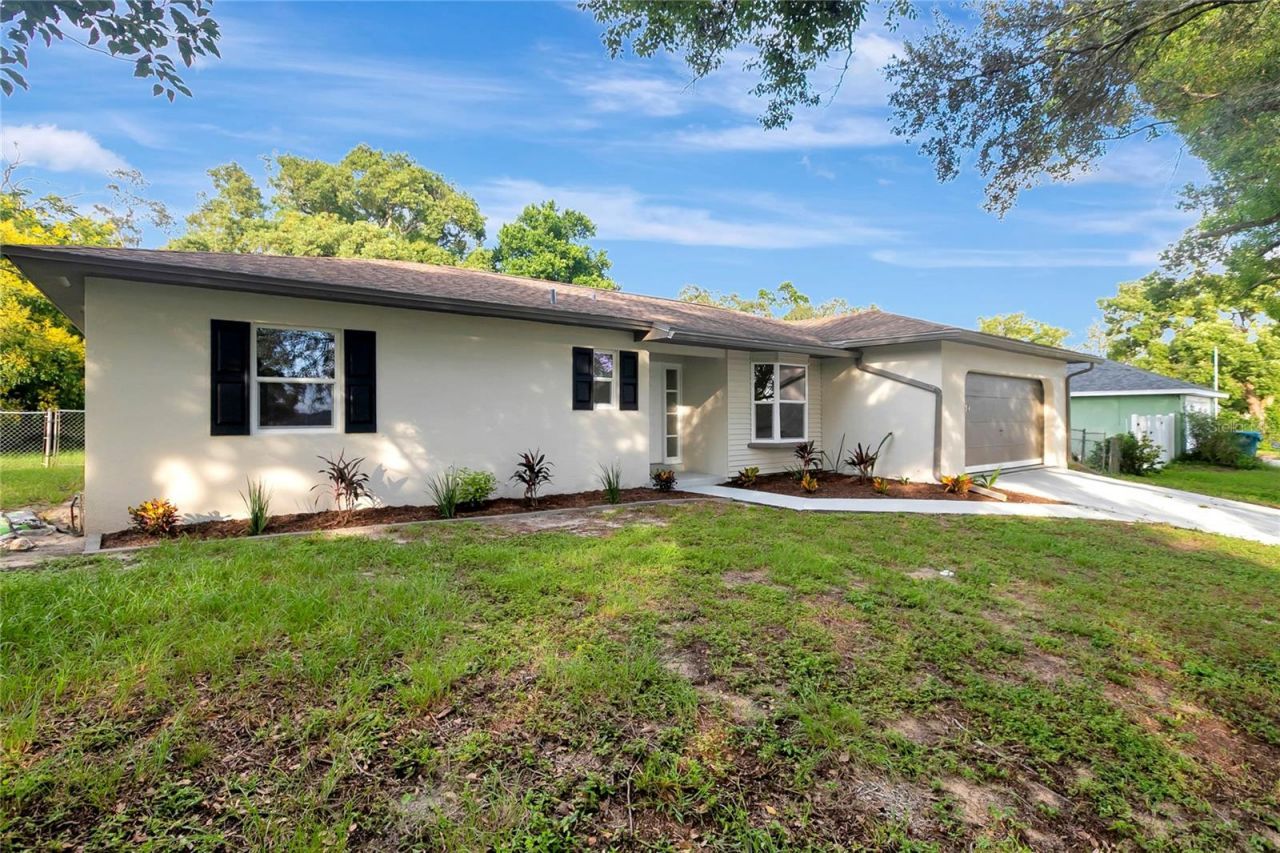
Set on a spacious 0.49-acre lot-nearly half an acre-this fully remodeled 3 bed / 2 bath single-story home in Spring Hill offers an open main living area and light wood-look flooring throughout. The kitchen features light shaker cabinetry with dark hardware, light countertops, a tile backsplash, a center island, pendant lighting, stainless steel appliances and a matte dark pull-down faucet beneath a window. Bathroom highlights include a double-sink vanity and a walk-in shower with marble-look tile, a rainfall showerhead, handheld sprayer and glass panel. Sliding glass doors lead to an enclosed, window-lined rear porch with tile flooring and backyard views. A generous grassy yard with mature trees, an attached garage with a gray finished floor and laundry area, a concrete driveway and fresh landscaping complete the property.
Property Features
Property Type: Residential - Single Family
Cooling: Central Air
Heating: Central, Electric
Lot Size: 0.49 Acres
Roof Type: Shingle
Stories: 1.0
Taxes: $1,209
Year Built: 1976
Amenities
Open Floorplan
Lighting
Feature Descriptions
Appliances: Dishwasher, Dryer, Microwave, Range, Refrigerator, Washer
Directions: From Suncoast Pkwy, go southwest on Spring Hill Dr approx 8.3 miles, right on Pinehurst Dr, left on Newhope Rd, home is on the right.
Exterior: Block, Stucco
Flood Zone Code: X
Flooring: Luxury Vinyl
Foundation: Slab
Home Warranty Y/N: No
Lot Dimensions: 0.49
Ownership: Fee Simple
Patio/Porch: Enclosed, Porch, Rear Porch
Property Attached Y/N: No
Property Sub-Type: Single Family Residence
Sewer: Other
Showing Instructions: Appointment Only, Call Listing Agent, Combination Lock Box
Special Sale Provisions: None
Utilities: Electricity Connected, Water Connected
Water: Public
Water Access Y/N: No
Zoning: SGL FAMILY
Listed By / Shown By
Listed By
Agency Name: RE/MAX MARKETING SPECIALISTS
Agency Contact: 352-686-0540
Shown By
Agent Name: Beatriz Meza
Agent Phone: Cell: (954) 214-5969
Agency Title: Realty 100

Estimate Your Payment
Estimated Payment
$ 881.09 per month $689.93 Principal & Interest $100.75 Property Tax $90.42 Homeowner's InsuranceChange Payment Information



Member Participants (and their affiliated licensees, if applicable) shall indicate on their websites that IDX information is provided exclusively for consumers’ personal non-commercial use, that it may not be used for any purpose other than to identify prospective properties consumers may be interested in purchasing, that the data is deemed reliable but is not guaranteed by MLS GRID, and that the use of the MLS GRID Data may be subject to an end user license agreement prescribed by the Member Participant’s applicable MLS if any and as amended from time to time. MLS GRID may, at its discretion, require use of other disclaimers as necessary to protect Member Participant, and/or their MLS from liability.
Based on information submitted to the MLS GRID. All data is obtained from various sources and may not have been verified by broker or MLS GRID. Supplied Open House Information is subject to change without notice. All information should be independently reviewed and verified for accuracy. Properties may or may not be listed by the office/agent presenting the information.
Privacy Policy / DMCA Notice / ADA Accessibility


This site is hosted, designed and copyright
© 1994 - 2026 by
Delta Media Group, Inc. -- Patent Pending --
1434 Newhope Road | MLS# TB8565466
This single family home located at 1434 Newhope Road, Spring Hill, FL 34606 is currently listed for sale with an asking price of $310,000. This property was built in 1976 and has 3 bedrooms and 2 full baths with 1488 sq. ft. Newhope Road is located in the SPRING HILL subdivision. Search SPRING HILL real estate on bmeza.realty100.com today.