BeatrizMeza

BEDS2
BATHS2 full
SQUARE FEET1,438
MLS#C7530421
STATUSActive
PROPERTY TYPEResidential - Condominium
SUBDIVISIONHERITAGE LANDING
Property Description
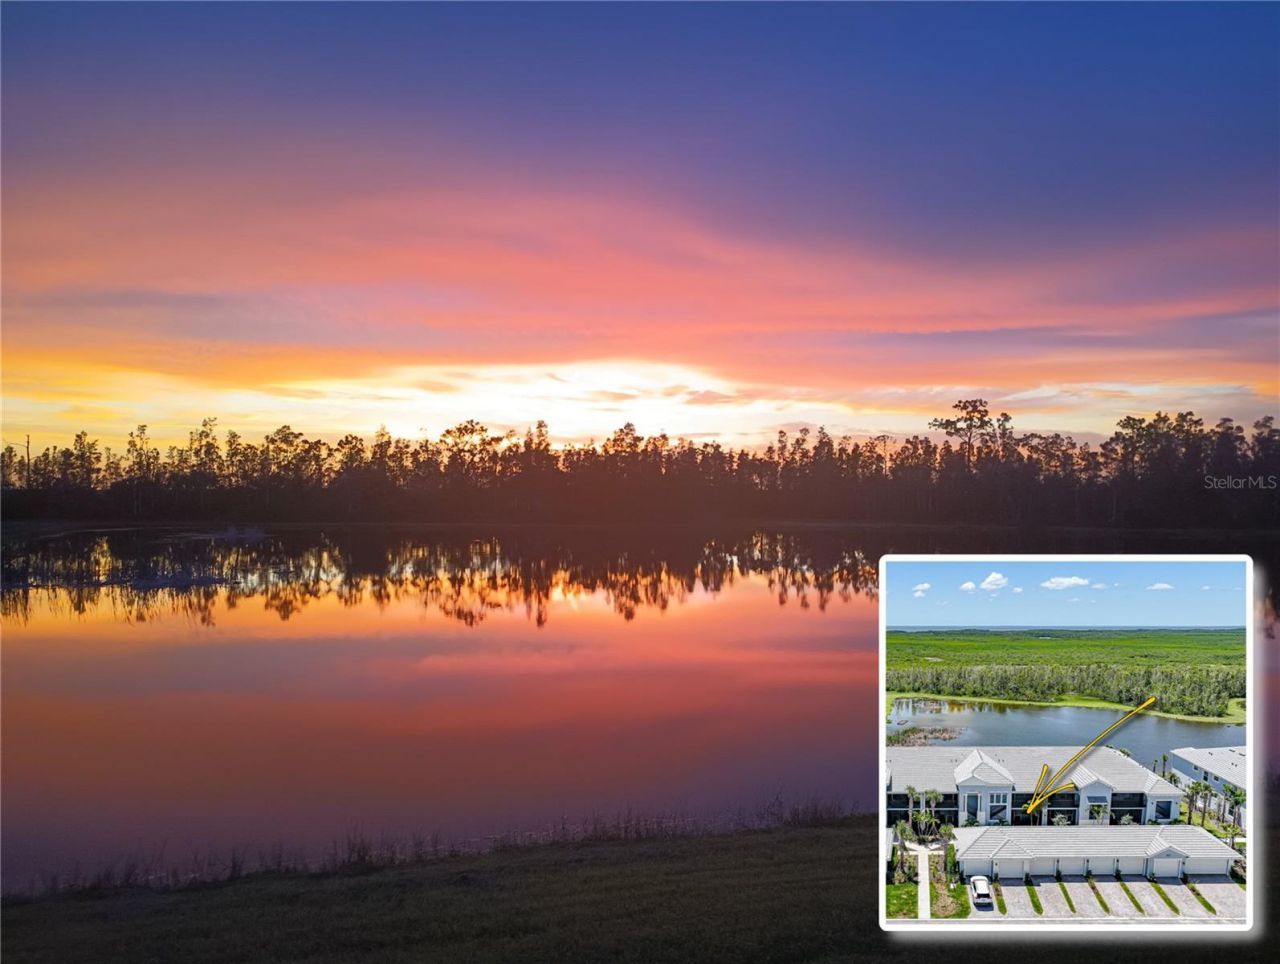
This home is a dream. SUNSET WATER VIEWS, EAST AND WEST FACING LANAIS, PLANTATION SHUTTERS, CHEF'S KITCHEN WITH QUARTZ COUNTERS, TILE BACKSPLASH AND FULL PULL DRAWERS, CUSTOM PRIMARY BEDROOM AND LAUNDRY BUILT-INS, TAILOR MADE MURPHY BED/OFFICE, PRIVATE GARAGE WITH WORKSHOP, HURRICANE IMPACT WINDOWS, NO FLOOD INSURANCE, 5 POOLS, GYM, SPA, FORMAL RESTAURANT AND CASUAL POOLSIDE TIKI BAR, TENNIS, PICKLEBALL, BOCCE. All this and more is yours everyday, anytime. You may also play golf at Heritage Landing's award winning championship course as a non-member. This spacious 2-bedroom condo is tucked into the heart of Punta Gorda's Heritage Landing Golf & Country Club, the area's newest and best equipped active lifestyle community. When you're ready to explore, downtown Punta Gorda's boutiques and cafes are just 15 minutes away and Burnt Store Marina's waterfront dining is10 minutes south. Fort Myers, with its theaters and major shopping venues, is just another 30 minutes. This isn't just a condo - it's a lifestyle. Come see it in person. Schedule a sunset showing and enjoy a view you won't forget. You'll be glad you did.
Property Features
Property Type: Residential - Condominium
Cooling: Central Air
Garage: 1 car attached
Heating: Central, Electric
Lot Size: 10.00 Acres
Roof Type: Tile
Stories: 1.0
Taxes: $4,718
Year Built: 2024
Amenities
Eat-in Kitchen
Open Floorplan
Solid Surface Counters
Window Treatments
Sidewalk
Feature Descriptions
Additional Rooms: Inside Utility
Appliances: Dishwasher, Disposal, Dryer, Electric Water Heater, Microwave, Range, Refrigerator, Washer
Association Amenities: Clubhouse, Fitness Center, Gated, Golf Course, Pickleball Court(s), Pool, Recreation Facilities, Sauna, Spa/Hot Tub, Tennis Court(s)
Builder: Lennar
Community Features: Association Recreation - Owned, Buyer Approval Required, Clubhouse, Deed Restrictions, Fitness Center, Gated Community - Guard, Golf Carts OK, Golf, Pool, Restaurant, Tennis Court(s)
Condo Fee: $1385/ Quarterly
Days on Site: 74
Directions: Burnt Store Rd to Heritage Landing on the west. After gate, turn right on Heritage Landing Blvd. Go approximately 1.5 miles to 14271 on right. Entry to 1516 is behind the garage.
Exterior: Block, Stucco
Flood Zone Code: X
Flooring: Ceramic Tile
Foundation: Slab
Frontage Lake: 50
Home Warranty Y/N: No
Hot Tub: Yes
Listing Terms: Cash, Conventional
Lot Dimensions: 10
Model: Diangelo
Number of Pets: 3
Other Equipment: Irrigation Equipment
Ownership: Condominium
Parking: Driveway, Garage Door Opener, Workshop in Garage
Parking Notes: Driveway, Garage Door Opener, Workshop in Garage
Patio/Porch: Covered, Front Porch, Rear Porch, Screened
Pets Allowed: Cats OK, Dogs OK
Pets Restrictions: No aggressive breeds. See HOA documents
Pets Size: Large (61-100 Lbs.)
Pets Weight (Max): 100
Pool: Deck, Gunite, Heated, In Ground, Lap, Lighting, Outside Bath Access
Property Attached Y/N: No
Property Sub-Type: Condominium
Sewer: Public Sewer
Showing Instructions: Supra Lock Box, ShowingTime
Spa: Heated, In Ground
Special Sale Provisions: None
Utilities: BB/HS Internet Available, Cable Connected, Electricity Connected, Public, Sewer Connected
Vegetation: Mature Landscaping
Water: Public
Water Access Y/N: No
Waterfront Features: Lake Front
Water View: Lake
Windows: Shutters, Storm Window(s)
Zoning: PD
Room Sizes
Living Room: 14x15
Kitchen: 14x17
Primary Bedroom: 12x14
Bedroom 2: 10x12
Den: 10x11
Dining Room: 10x11
Balcony/Porch/Lanai: 13x8
Balcony/Porch/Lanai: 10x16
Local Schools
High School: Charlotte High
Middle School: Punta Gorda Middle
Elementary School: Sallie Jones Elementary
Listed By / Shown By
Listed By
Agency Name: POOLE REALTY GROUP, LLC
Agency Contact: 941-763-9381
Shown By
Agent Name: Beatriz Meza
Agent Phone: Cell: (954) 214-5969
Agency Title: Realty 100

Estimate Your Payment
Estimated Payment
$ 1,129.46 per month $650.98 Principal & Interest $393.17 Property Tax $85.31 Homeowner's InsuranceChange Payment Information



Member Participants (and their affiliated licensees, if applicable) shall indicate on their websites that IDX information is provided exclusively for consumers’ personal non-commercial use, that it may not be used for any purpose other than to identify prospective properties consumers may be interested in purchasing, that the data is deemed reliable but is not guaranteed by MLS GRID, and that the use of the MLS GRID Data may be subject to an end user license agreement prescribed by the Member Participant’s applicable MLS if any and as amended from time to time. MLS GRID may, at its discretion, require use of other disclaimers as necessary to protect Member Participant, and/or their MLS from liability.
Based on information submitted to the MLS GRID. All data is obtained from various sources and may not have been verified by broker or MLS GRID. Supplied Open House Information is subject to change without notice. All information should be independently reviewed and verified for accuracy. Properties may or may not be listed by the office/agent presenting the information.
Privacy Policy / DMCA Notice / ADA Accessibility


This site is hosted, designed and copyright
© 1994 - 2026 by
Delta Media Group, Inc. -- Patent Pending --
14271 Heritage Landing Boulevard, Unit 1516 | MLS# C7530421
This condo located at 14271 Heritage Landing Boulevard, Unit 1516, Punta Gorda, FL 33955 is currently listed for sale with an asking price of $292,500. This property was built in 2024 and has 2 bedrooms and 2 full baths with 1438 sq. ft. Heritage Landing Boulevard, Unit 1516 is located in the HERITAGE LANDING subdivision. Search HERITAGE LANDING real estate on bmeza.realty100.com today.