BeatrizMeza

BEDS4
BATHS2 full 1 partial
SQUARE FEET2,863
MLS#O6430185
STATUSActive
PROPERTY TYPEResidential - Single Family
SUBDIVISIONCHASE GROVES
Property Description
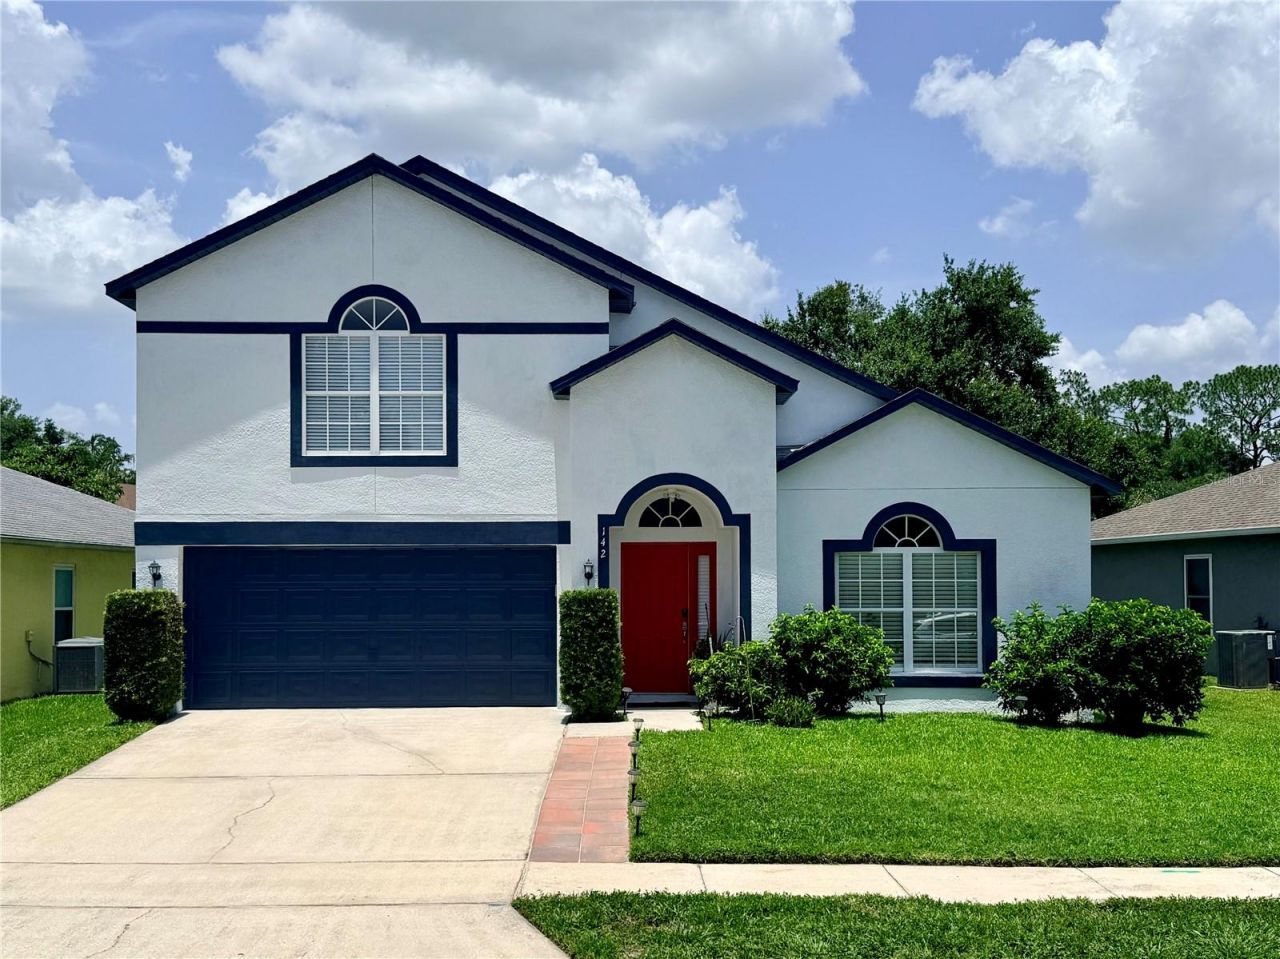
Welcome to this beautifully maintained 4-bedroom, 2.5-bath home in the highly desirable Chase Groves community. Offering 2,863 square feet of living space, this is one of the largest floor plans currently available in the area.Freshly painted and thoughtfully updated, the home welcomes you with soaring ceilings, an open layout, abundant natural light, and elegant porcelain tile flooring. Just inside the entrance, the formal dining area provides an inviting space for entertaining while maintaining the home's spacious feel.The renovated kitchen features a large center island with quartz countertops that overlooks the main living area, creating the perfect setting for cooking, gathering, and everyday living.The spacious first-floor primary suite offers exceptional comfort and can easily accommodate two queen-size beds while still feeling open and inviting. The generously sized walk-in closet provides ample storage.Upstairs, you'll find three additional bedrooms along with an oversized loft that offers incredible flexibility. The loft is large enough to be converted into a fifth bedroom while still providing space for a bonus area or home office, and it includes a walk-in closet.Conveniently located just minutes from shopping, dining, major highways including I-4, SR 417, and US 17-92, as well as hospitals, medical facilities, and the SunRail station. The area is also expected to benefit from future regional transportation improvements, including the planned Sunshine Corridor connection. Buyers are encouraged to verify project details and timelines independently.If you've been searching for space, updates, and an exceptional location, this home deserves a place at the top of your list. Schedule your private showing today.
Property Features
Property Type: Residential - Single Family
Cooling: Central Air
Fenced: Yes
Garage: 2 car attached
Heating: Heat Pump
Lot Size: 0.14 Acres
Roof Type: Shingle
Stories: 2.0
Taxes: $3,495
Year Built: 2001
Amenities
Ceiling Fans(s)
Eat-in Kitchen
Kitchen/Family Room Combo
Primary Bedroom Main Floor
Thermostat
Walk-In Closet(s)
Private Yard
Sidewalk
Sliding Doors
Feature Descriptions
Additional Rooms: Bonus Room, Formal Dining Room Separate, Formal Living Room Separate
Appliances: Dryer, Electric Water Heater, Microwave, Range, Washer, Water Softener
Association Amenities: Basketball Court, Playground, Tennis Court(s)
Directions: I-4 E.Take , EXIT 101A, toward Sanford/Rinehart Road/Mall/Amtrak Auto Train/Lake Mary.Turn right onto County Hwy-46A/H E Thomas Jr Pkwy.Turn right onto Casa Verde Blvd.Take the 1st right onto Brightview Dr.142 BRIGHTVIEW DR is on the right.
Exterior: Block, Stucco, Frame
Fencing: Fenced, Wood
Flood Zone Code: X
Flooring: Carpet, Tile
Foundation: Block, Slab
HOA Fee: 300/ Annually
HOA Y/N: Yes
Home Warranty Y/N: No
Listing Terms: Cash, Conventional, FHA, VA Loan
Lot: Sidewalk, Paved
Lot Dimensions: 0.14
Other Equipment: Private Yard
Ownership: Fee Simple
Parking: Garage Door Opener
Parking Notes: Garage Door Opener
Pets Allowed: Yes
Property Attached Y/N: No
Property Sub-Type: Single Family Residence
Security: Smoke Detector(s)
Sewer: Public Sewer
Showing Instructions: 24 Hour Notice, Call Before Showing, Call Listing Agent, Listing Agent Must Accompany, No Lockbox
Special Sale Provisions: None
Utilities: Cable Available, Cable Connected, Fiber Optics
Water: Public
Water Access Y/N: No
Windows: Blinds, Double Pane Windows
Zoning: PUD
Room Sizes
Primary Bedroom: 20x13
Dining Room: 16x10
Kitchen: 16x13
Living Room: 13x10
Bathroom 2: 11x13
Bathroom 4: 9x12
Bonus Room: 19x22
Local Schools
High School: Seminole High
Middle School: Millennium Middle
Elementary School: Wicklow Elementary
Listed By / Shown By
Listed By
Agency Name: REAL ESTATE MODELS
Agency Contact: 321-315-8088
Shown By
Agent Name: Beatriz Meza
Agent Phone: Cell: (954) 214-5969
Agency Title: Realty 100

Estimate Your Payment
Estimated Payment
$ 1,726.07 per month $1,268.57 Principal & Interest $291.25 Property Tax $166.25 Homeowner's InsuranceChange Payment Information



Member Participants (and their affiliated licensees, if applicable) shall indicate on their websites that IDX information is provided exclusively for consumers’ personal non-commercial use, that it may not be used for any purpose other than to identify prospective properties consumers may be interested in purchasing, that the data is deemed reliable but is not guaranteed by MLS GRID, and that the use of the MLS GRID Data may be subject to an end user license agreement prescribed by the Member Participant’s applicable MLS if any and as amended from time to time. MLS GRID may, at its discretion, require use of other disclaimers as necessary to protect Member Participant, and/or their MLS from liability.
Based on information submitted to the MLS GRID. All data is obtained from various sources and may not have been verified by broker or MLS GRID. Supplied Open House Information is subject to change without notice. All information should be independently reviewed and verified for accuracy. Properties may or may not be listed by the office/agent presenting the information.
Privacy Policy / DMCA Notice / ADA Accessibility


This site is hosted, designed and copyright
© 1994 - 2026 by
Delta Media Group, Inc. -- Patent Pending --
142 Brightview Drive | MLS# O6430185
This single family home located at 142 Brightview Drive , Lake Mary, FL 32746 is currently listed for sale with an asking price of $570,000. This property was built in 2001 and has 4 bedrooms and 2 full and 1 partial baths with 2863 sq. ft. Brightview Drive is located in the CHASE GROVES subdivision. Search CHASE GROVES real estate on bmeza.realty100.com today.