BeatrizMeza

BEDS3
BATHS2 full
SQUARE FEET2,733
MLS#B26078877
STATUSActive
PROPERTY TYPEResidential - Single Family
SUBDIVISIONSARATOGA AT ROYAL PALM 1
Property Description
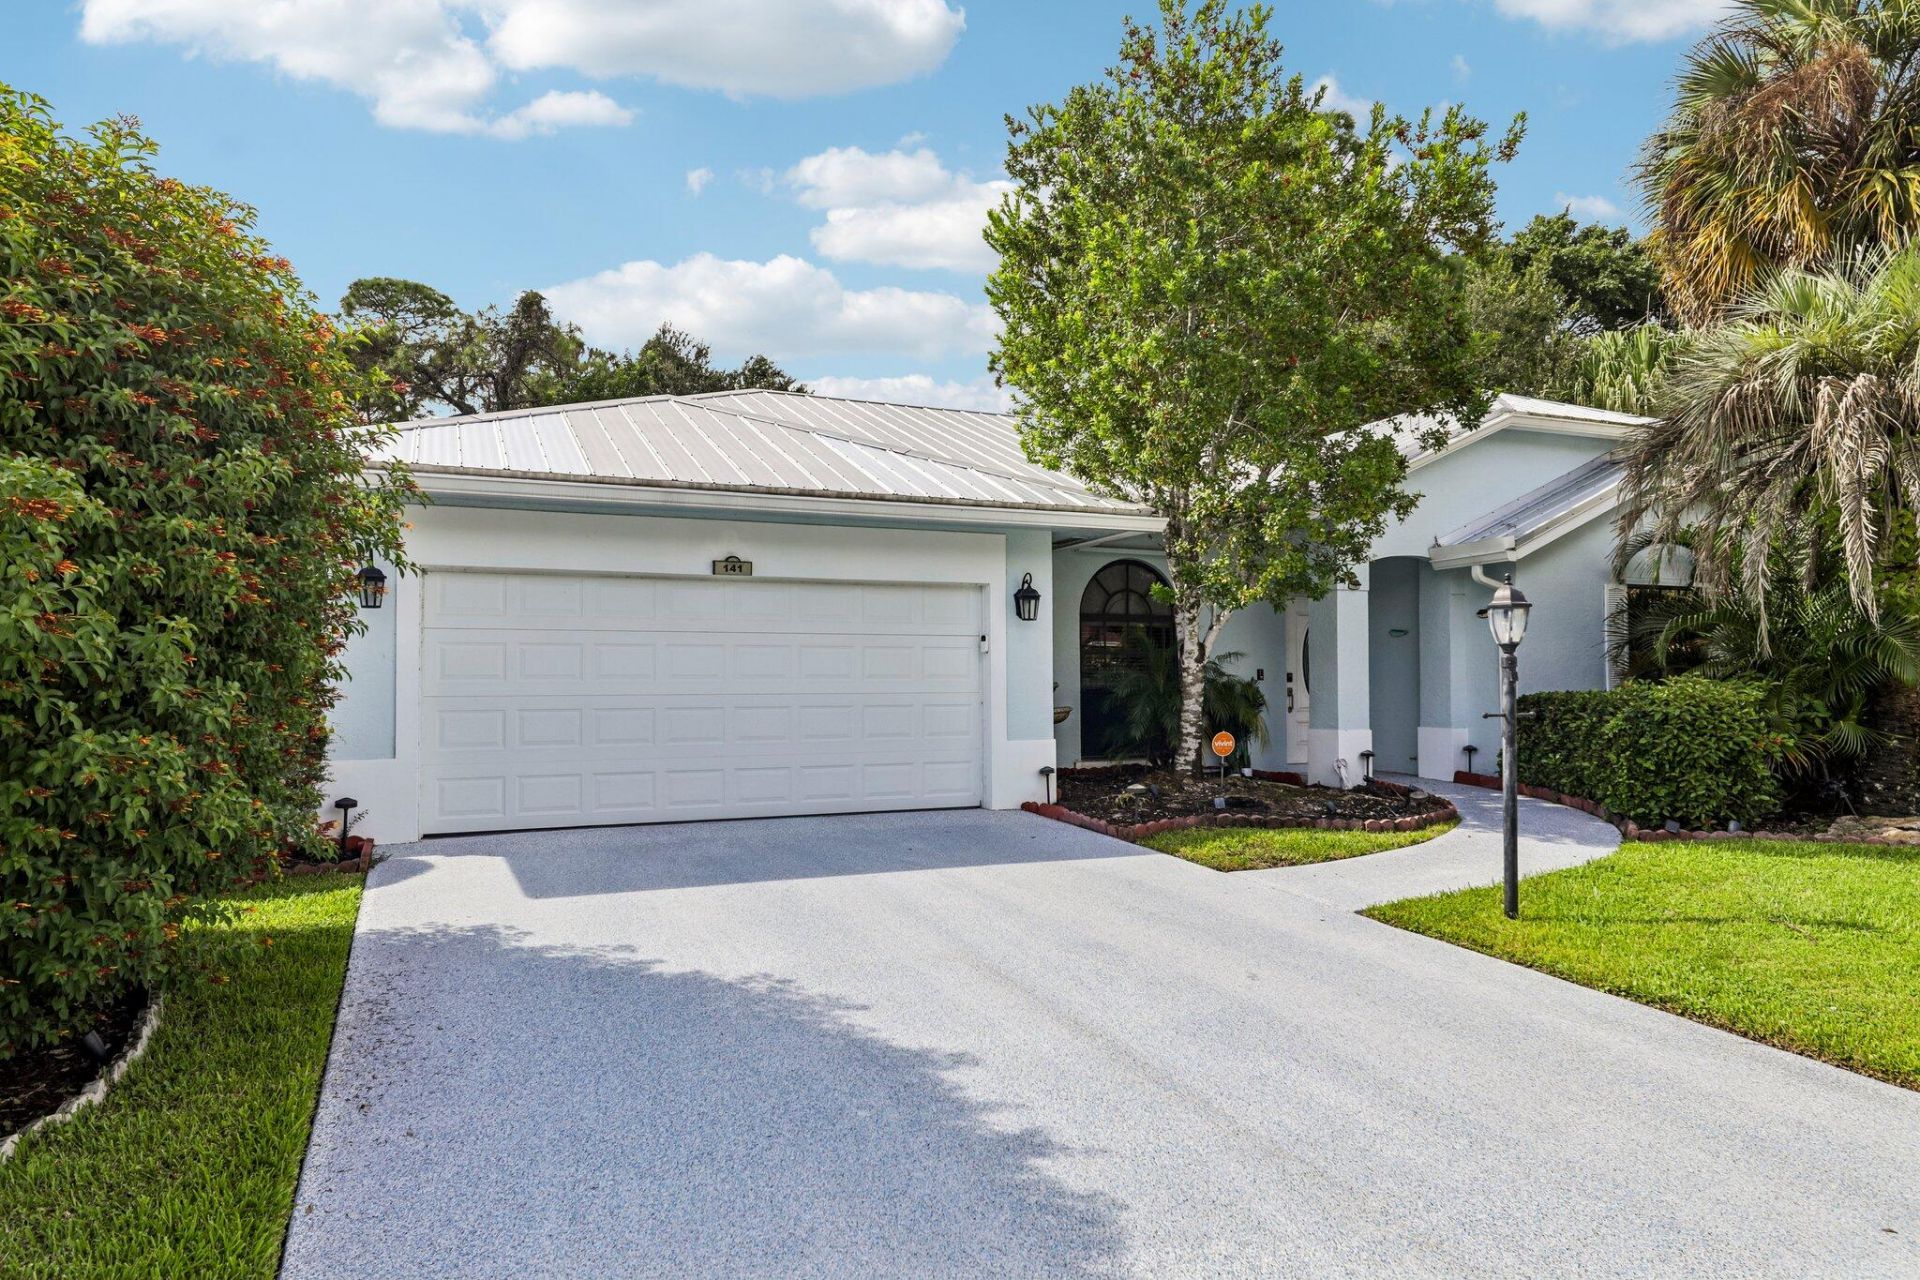
Waterfront living with the big-ticket updates already done! Located in the highly sought-after Saratoga Pines community of Royal Palm Beach, this spacious 3-bedroom, 2-bath pool home offers 2,098 square feet of living space and a desirable single-story floor plan. Recent improvements include a 3-year-old metal roof, beautifully resurfaced pool with newly replaced tile, refreshed pool deck and sidewalks, and coordinating epoxy finishes on both the driveway and garage floor. A whole-house gas generator provides added peace of mind during hurricane season. Inside, enjoy an open layout designed for comfortable everyday living and entertaining, along with a two-car garage offering plenty of parking and storage. Step outside to your own private Florida retreat featuring a large backyard, sparkling pool, and beautiful waterfront views-the perfect setting for relaxing, entertaining, and enjoying the South Florida lifestyle. With its desirable Madison Green location, waterfront setting, private pool, spacious backyard, and valuable updates already completed, this home checks all the boxes. Priced to move quickly, this is an opportunity you won't want to miss! Schedule your private showing today and come see everything this exceptional home has to offer.
Property Features
Property Type: Residential - Single Family
Cooling: Central Air, Ceiling Fan(s)
Fenced: Yes
Garage: 2 car attached
Heating: Central
Home Style: Ranch
Lot Size: 0.28 Acres
Roof Type: Metal
Stories: 1.0
Taxes: $11,047
Year Built: 1995
Amenities
Built-in Features
Cathedral Ceiling(s)
Central Vacuum
High Ceilings
Vaulted Ceiling(s)
Walk-In Closet(s)
Bedroom Layout - Split
Pull Down Stairs
Feature Descriptions
Appliances: Electric Water Heater, Dryer, Disposal, Dishwasher, ENERGY STAR Qualified Washer, Electric Range, ENERGY STAR Qualified Dryer, Free-Standing Freezer, Ice Maker, Microwave, Refrigerator, Water Heater, Washer, Range
Association: Saratoga Pines HOA
Association Amenities: Basketball Court, Clubhouse, Jogging Path, Playground, Pool, Tennis Court(s), Pickleball Court(s), Sidewalks
Association Fee Includes: Cable TV, Common Areas, Recreation Facility
Door Features: French Doors
Exterior: Stucco, CBS
Fencing: Fenced
Flooring: Carpet, Ceramic Tile, Tile
Furnished: Unfurnished
Guest House Y/N: No
HOA Fee: $130/ Monthly
Laundry: Laundry Closet, Inside, Laundry Room, Washer Hookup
Lot Dimensions: 79.0 ft x 0.0 ft
Other Equipment: Generator
Parcel#: 72414315020003680
Parking: Driveway, Garage Door Opener, See Remarks, Garage, Attached Garage, Attached
Parking Notes: Driveway, Garage Door Opener, See Remarks, Garage, Att
Patio/Porch: Patio - Covered, Patio - Screened, Patio
Pets Allowed: Yes, Pet Restrictions Possible
Pool: Heated, In Ground, Screen Enclosure, Private
Restrictions: See Remarks
Security: yes
Security: Smoke Detector(s), Security System, Motion Detector(s)
Sewer: Public Sewer
Special View Info: Pool, Lake
SQFT Living: 2098
Structure Type: House
Swimming Pool: Yes
Total Rooms: 10
Utilities: Cable Available, Sewer Available, Water Available
Utilities: Cable Available, Sewer Available, Water Available
Water: Public
Waterfront Features: Lake Front
Windows: Blinds, Drapes, Tinted Windows, Arched, Single Hung Metal
Room Sizes
Living Room: 17 X 18 Level First
Dining Room: 13 X 9 Level First
Kitchen: 12 X 13 Level First
Family Room: 15 X 20 Level First
Primary Bedroom: 14 X 16 Level First
Bedroom 2: 13 X 11 Level First
Bedroom 3: 15 X 10 Level First
Local Schools
High School: Royal Palm Beach
Middle School: Crestwood
Elementary School: Royal Palm Beach (Palm Beach)
Listed By / Shown By
Listed By
Agency Name: Vreeland Real Estate LLC
Agency Phone: 904-347-7690
Shown By
Agent Name: Beatriz Meza
Agent Phone: Cell: (954) 214-5969
Agency Title: Realty 100

Estimate Your Payment
Estimated Payment
$ 2,405.50 per month $1,312.86 Principal & Interest $920.58 Property Tax $172.05 Homeowner's InsuranceChange Payment Information


Privacy Policy / DMCA Notice / ADA Accessibility


This site is hosted, designed and copyright
© 1994 - 2026 by
Delta Media Group, Inc. -- Patent Pending --
141 Lexington Drive | MLS# B26078877
This single family home located at 141 Lexington Drive, Royal Palm Beach, FL 33411 is currently listed for sale with an asking price of $589,900. This property was built in 1995 and has 3 bedrooms and 2 full baths with 2733 sq. ft. Lexington Drive is located in the SARATOGA AT ROYAL PALM 1 subdivision. Search SARATOGA AT ROYAL PALM 1 real estate on bmeza.realty100.com today.