BeatrizMeza

BEDS3
BATHS2 full 1 partial
SQUARE FEET1,680
MLS#S5160867
STATUSActive
PROPERTY TYPERental - Townhouse
SUBDIVISIONLAS VILLAS EN CATHERINE CALLE
Property Description
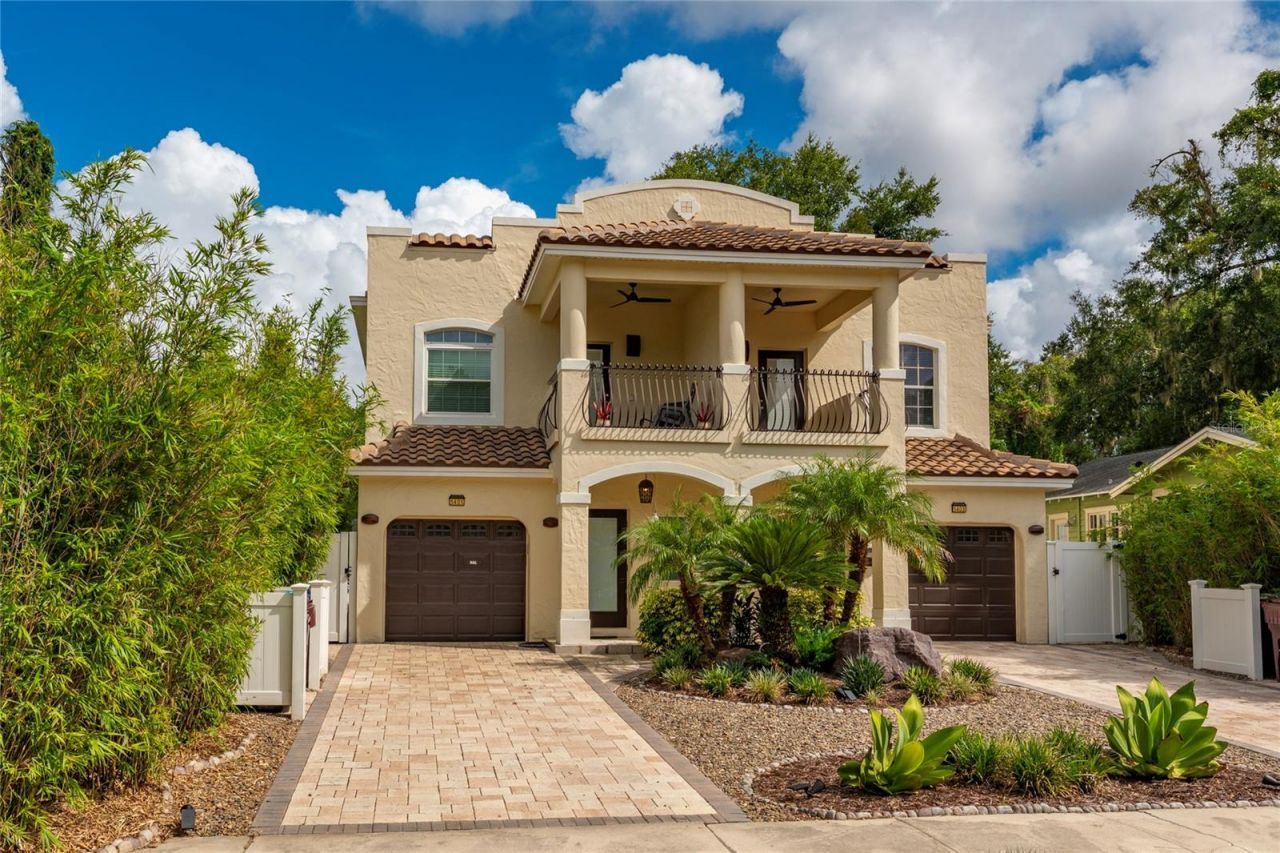
Luxurious 3/2.5 town home style condo located in the prime Lake Davis area. Walking distance to Mills Market, multiple walkable lakes, Greenwood wetlands & Delaney Park and just minutes from Downtown Orlando or a quick drive to the 408 and I4. This home is perfect for entertainment or remote work as all the bed rooms and full baths are upstairs, with a half bath downstairs. The first-floor flows with the kitchen facing the family room with French doors that open to a covered patio area and a beautiful, landscaped backyard, with lawn service included as part of the rent. Kitchen has all new or recently updated stainless steel appliances. Plenty of walk-in closets & storage, with Lifeproof Vinyl Plank Flooring throughout & ceramic tile in the baths -- no more carpet. The master bedroom, with private ensuite bath, boasts sliding glass doors to your very own private balcony overlooking the beautifully landscaped & fenced backyard, complete with solar accent lights creating an evening oasis atmosphere. The front bedroom also has a wonderful spacious south-facing balcony overlooking the tranquil brick and tree-lined Catherine street, with excellent views of our gorgeous Florida skies from sunrise to sunset. Ample street parking complements your 1 car garage, with a driveway that can also fit 2 cars. Kuna outdoor lights with camera hookup over garage. Newer GE Washer and dryer included. Brand new white vinyl fence & trash can enclosures. Come see this place before it's gone. No Smoking allowed on premises. Property Available to move on December 10th, 2026.
Property Features
Property Type: Rental - Townhouse
Cooling: Central Air
Heating: Central
Lot Size: 0.02 Acres
Year Built: 2003
Amenities
Ceiling Fans(s)
Kitchen/Family Room Combo
Balcony
Lighting
Feature Descriptions
Additional Rooms: Attic
Appliances: Dishwasher, Disposal, Microwave, Refrigerator
Community Features: None, Street Lights
Days on Site: 2
Directions: South on Mills from 408 (E/W Expressway) to E on Catherine, property down on left.
Fencing: Fenced
Flood Zone Code: x
Flooring: Carpet, Ceramic Tile, Laminate
HOA Y/N: Yes
Home Warranty Y/N: No
Lease Terms: Twelve Months
Lot: Near Public Transit, Sidewalk
Lot Dimensions: 0.02
Parking: Garage Door Opener
Parking Notes: Garage Door Opener
Patio/Porch: Covered, Deck, Patio, Porch
Pets Allowed: No
Property Attached Y/N: Yes
Property Sub-Type: Townhouse
Sewer: Public Sewer
Showing Instructions: 24 Hour Notice, ShowingTime
Utilities: Cable Available, Public
Water: Public
Water Access Y/N: No
Windows: Blinds
Room Sizes
Bedroom 2: 15x9
Bedroom 3: 11x10
Kitchen: 11x9
Living Room: 20x13
Primary Bedroom: 14x12
Local Schools
High School: Boone High
Middle School: Howard Middle
Elementary School: Kaley Elem
Listed By / Shown By
Listed By
Agency Name: FLORIDA REALTY TEAM OF CENTRAL
Agency Contact: 321-299-0400
Shown By
Agent Name: Beatriz Meza
Agent Phone: Cell: (954) 214-5969
Agency Title: Realty 100




Member Participants (and their affiliated licensees, if applicable) shall indicate on their websites that IDX information is provided exclusively for consumers’ personal non-commercial use, that it may not be used for any purpose other than to identify prospective properties consumers may be interested in purchasing, that the data is deemed reliable but is not guaranteed by MLS GRID, and that the use of the MLS GRID Data may be subject to an end user license agreement prescribed by the Member Participant’s applicable MLS if any and as amended from time to time. MLS GRID may, at its discretion, require use of other disclaimers as necessary to protect Member Participant, and/or their MLS from liability.
Based on information submitted to the MLS GRID. All data is obtained from various sources and may not have been verified by broker or MLS GRID. Supplied Open House Information is subject to change without notice. All information should be independently reviewed and verified for accuracy. Properties may or may not be listed by the office/agent presenting the information.
Privacy Policy / DMCA Notice / ADA Accessibility


This site is hosted, designed and copyright
© 1994 - 2026 by
Delta Media Group, Inc. -- Patent Pending --
1403 Catherine Street | MLS# S5160867
This property located at 1403 Catherine Street , Orlando, FL 32801 is currently listed for rent with an asking price of $3,000 / Monthly. Search Orlando real estate on bmeza.realty100.com today.