BeatrizMeza

BEDS2
BATHS2 full
SQUARE FEET1,056
MLS#TB8564657
STATUSActive
PROPERTY TYPEResidential - Single Family
SUBDIVISIONPEPPER VILLAGE
Property Description
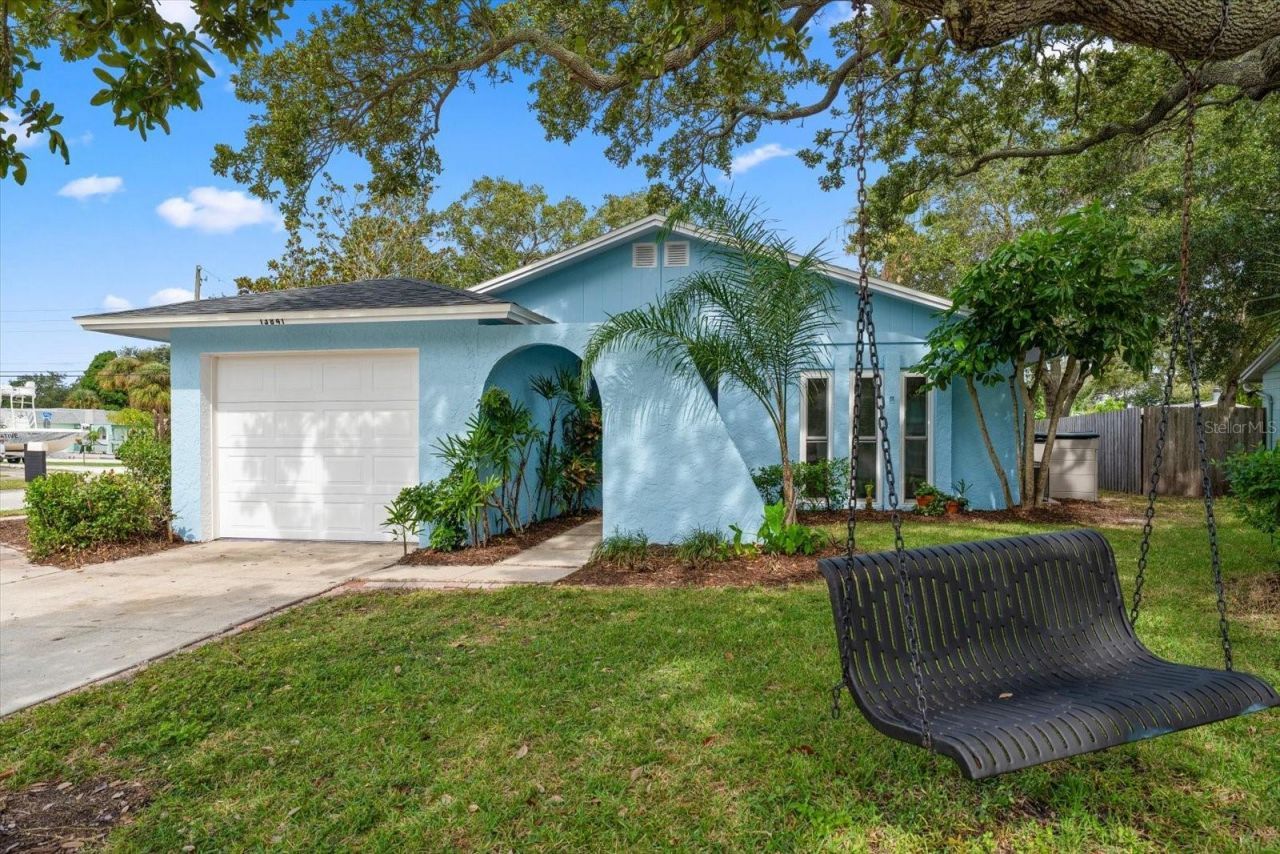
Great block home located on a corner lot, freshly painted inside and outside with a new roof just put on a few months ago. The kitchen has newer appliances, the refrigerator, range, microwave, that are only a couple of months old. There are two bedrooms and two baths. The primary bedroom has a nice en suite bathroom. The windows have been replaced with nice storm windows and sliding glass doors. There are two enclosed patios to enjoy, one in the front and a larger patio on the side of the home. There is a nice-sized one car garage with a newly replaced garage door opener. The circular driveway makes it convenient for easy access. Enjoy the fenced in yard. A beautiful live oak tree adorns this property and offers shade on sunny days. Location is great! Located only a few miles to the beautiful white sandy beaches, but this home is not located in a mandatory flood zone. Not far to shopping, restaurants, or 2 major airports.
Property Features
Property Type: Residential - Single Family
Cooling: Central Air
Fenced: Yes
Garage: 1 car attached
Heating: Central, Electric
Lot Size: 0.14 Acres
Roof Type: Shingle
Stories: 1.0
Taxes: $1,108
Year Built: 1977
Amenities
Living Room/Dining Room Combo
Open Floorplan
Thermostat
Window Treatments
Awning(s)
Lighting
Feature Descriptions
Appliances: Dryer, Electric Water Heater, Microwave, Range, Refrigerator, Washer
Community Features: Street Lights
Days on Site: 1
Directions: From Walsingham head North on 137th Street then take a left on Sussex to the end of the road.
Exterior: Block
Fencing: Fenced
Flood Zone Code: X
Flooring: Tile
Foundation: Slab
Home Warranty Y/N: No
Listing Terms: Cash, Conventional
Lot: Corner Lot
Lot Dimensions: 0.14
Ownership: Fee Simple
Parking: Circular Driveway, Garage Door Opener
Parking Notes: Circular Driveway, Garage Door Opener
Patio/Porch: Covered, Rear Porch, Screened
Pets Allowed: Yes
Property Attached Y/N: No
Property Sub-Type: Single Family Residence
Sewer: Public Sewer
Showing Instructions: Supra Lock Box, ShowingTime
Special Sale Provisions: None
Utilities: Cable Available, Electricity Connected, Public, Sewer Connected, Water Connected
Vegetation: Mature Landscaping, Oak Trees
Water: Public
Water Access Y/N: No
Room Sizes
Living Room: 16x20
Dining Room: 9x9
Kitchen: 9x10
Primary Bedroom: 12x15
Bedroom 2: 12x12
Balcony/Porch/Lanai: 7x18
Local Schools
High School: Largo High-PN
Middle School: Seminole Middle-PN
Elementary School: Anona Elementary-PN
Listed By / Shown By
Listed By
Agency Name: COLDWELL BANKER PICKETT FENCES REALTY
Agency Contact: booker.pickett@gmail.com
Shown By
Agent Name: Beatriz Meza
Agent Phone: Cell: (954) 214-5969
Agency Title: Realty 100

Estimate Your Payment
Estimated Payment
$ 1,048.63 per month $845.49 Principal & Interest $92.33 Property Tax $110.80 Homeowner's InsuranceChange Payment Information



Member Participants (and their affiliated licensees, if applicable) shall indicate on their websites that IDX information is provided exclusively for consumers’ personal non-commercial use, that it may not be used for any purpose other than to identify prospective properties consumers may be interested in purchasing, that the data is deemed reliable but is not guaranteed by MLS GRID, and that the use of the MLS GRID Data may be subject to an end user license agreement prescribed by the Member Participant’s applicable MLS if any and as amended from time to time. MLS GRID may, at its discretion, require use of other disclaimers as necessary to protect Member Participant, and/or their MLS from liability.
Based on information submitted to the MLS GRID. All data is obtained from various sources and may not have been verified by broker or MLS GRID. Supplied Open House Information is subject to change without notice. All information should be independently reviewed and verified for accuracy. Properties may or may not be listed by the office/agent presenting the information.
Privacy Policy / DMCA Notice / ADA Accessibility


This site is hosted, designed and copyright
© 1994 - 2026 by
Delta Media Group, Inc. -- Patent Pending --
13841 Sussex Avenue | MLS# TB8564657
This single family home located at 13841 Sussex Avenue , Largo, FL 33774 is currently listed for sale with an asking price of $379,900. This property was built in 1977 and has 2 bedrooms and 2 full baths with 1056 sq. ft. Sussex Avenue is located in the PEPPER VILLAGE subdivision. Search PEPPER VILLAGE real estate on bmeza.realty100.com today.