BeatrizMeza

BEDS2
BATHS2 full
SQUARE FEET1,533
MLS#A12095092
STATUSActive
PROPERTY TYPEResidential - Condominium
SUBDIVISIONPLYMOUTH AT CENTURY VILLA
Property Description
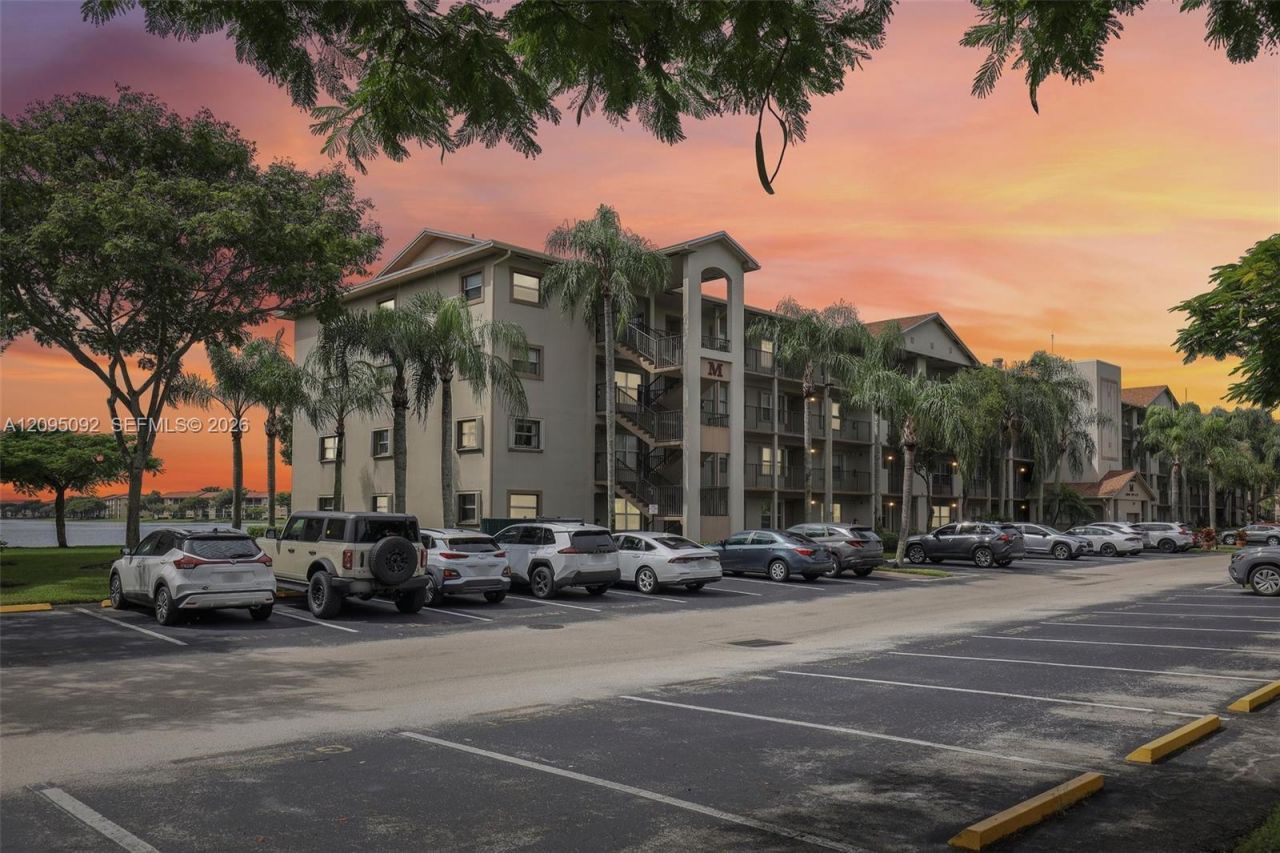
Welcome to the Magnolia model at Plymouth at Century Village! This corner-unit condo is bright with beautiful views of the lake. Both bedrooms are spacious with walk-in closets. The community features resort-style amenities such as tennis courts, pools, a clubhouse and a courtesy shuttle. Century Village is conveniently located near I-75 and the turnpike, and Pines Boulevard with plenty of shopping and dining. Please note that this is a 55+ community that requires HOA approval.
Property Features
Property Type: Residential - Condominium
Cooling: Ceiling Fan(s), Central Air
Fenced: Yes
Heating: Central
Home Style: Corner Unit
Stories: 4.0
Taxes: $3,966
Year Built: 1998
Amenities
Entrance Foyer
Split Bedroom
Walk-In Closet(s)
West Of Us1
Screened Balcony
Feature Descriptions
Appliances: Dishwasher, Disposal, Dryer, Electric Water Heater, Ice Maker, Microwave, Refrigerator, Self Cleaning Oven, Washer
Association Amenities: Barbecue, Clubhouse-Clubroom, Courtesy Bus, Elevator(s), Exercise Room, Golf Course Com, Pool
Crops Included Y/N: No
Days on Site: 1
Exterior: Concrete Block Construction, CBS Construction
Flooring: Tile
HOA Fee: 884/ Monthly
Home Warranty Y/N: No
Lease Considered Y/N: No
Listing Terms: All Cash
Parcel#: 514015AB2450
Parking: 1 Space, Guest, Limited # Of Vehicle
Parking Notes: 1 Space, Guest, Limited # Of Vehicle
Patio/Porch: Patio
Property Attached Y/N: Yes
Property Sub-Type: Condominium
Security: Smoke Detector, Complex Fenced, Guard At Site, Security Patrol
Senior Community: Yes
Special View Info: Lake
Water Features: Lake
Local Schools
Middle School: Walter C. Young
Elementary School: Lakeside
Listed By / Shown By
Listed By
Agency Name: The Core Real Estate Advisors, LLC.
Agency Phone: 786-756-8313
Shown By
Agent Name: Beatriz Meza
Agent Phone: Cell: (954) 214-5969
Agency Title: Realty 100

Estimate Your Payment
Estimated Payment
$ 1,073.08 per month $656.54 Principal & Interest $330.50 Property Tax $86.04 Homeowner's InsuranceChange Payment Information


Privacy Policy / DMCA Notice / ADA Accessibility


This site is hosted, designed and copyright
© 1994 - 2026 by
Delta Media Group, Inc. -- Patent Pending --
13800 SW 5th Ct, Unit 301M | MLS# A12095092
This condo located at 13800 SW 5th Ct, Unit 301M, Pembroke Pines, FL 33027 is currently listed for sale with an asking price of $295,000. This property was built in 1998 and has 2 bedrooms and 2 full baths with 1533 sq. ft. SW 5th Ct, Unit 301M is located in the PLYMOUTH AT CENTURY VILLA subdivision. Search PLYMOUTH AT CENTURY VILLA real estate on bmeza.realty100.com today.