BeatrizMeza

BEDS1
BATHS1 full 1 partial
SQUARE FEET1,056
MLS#B26080182
STATUSActive
PROPERTY TYPEResidential - Condominium
SUBDIVISIONSUFFOLK AT CENTURY VILLAGE
Property Description
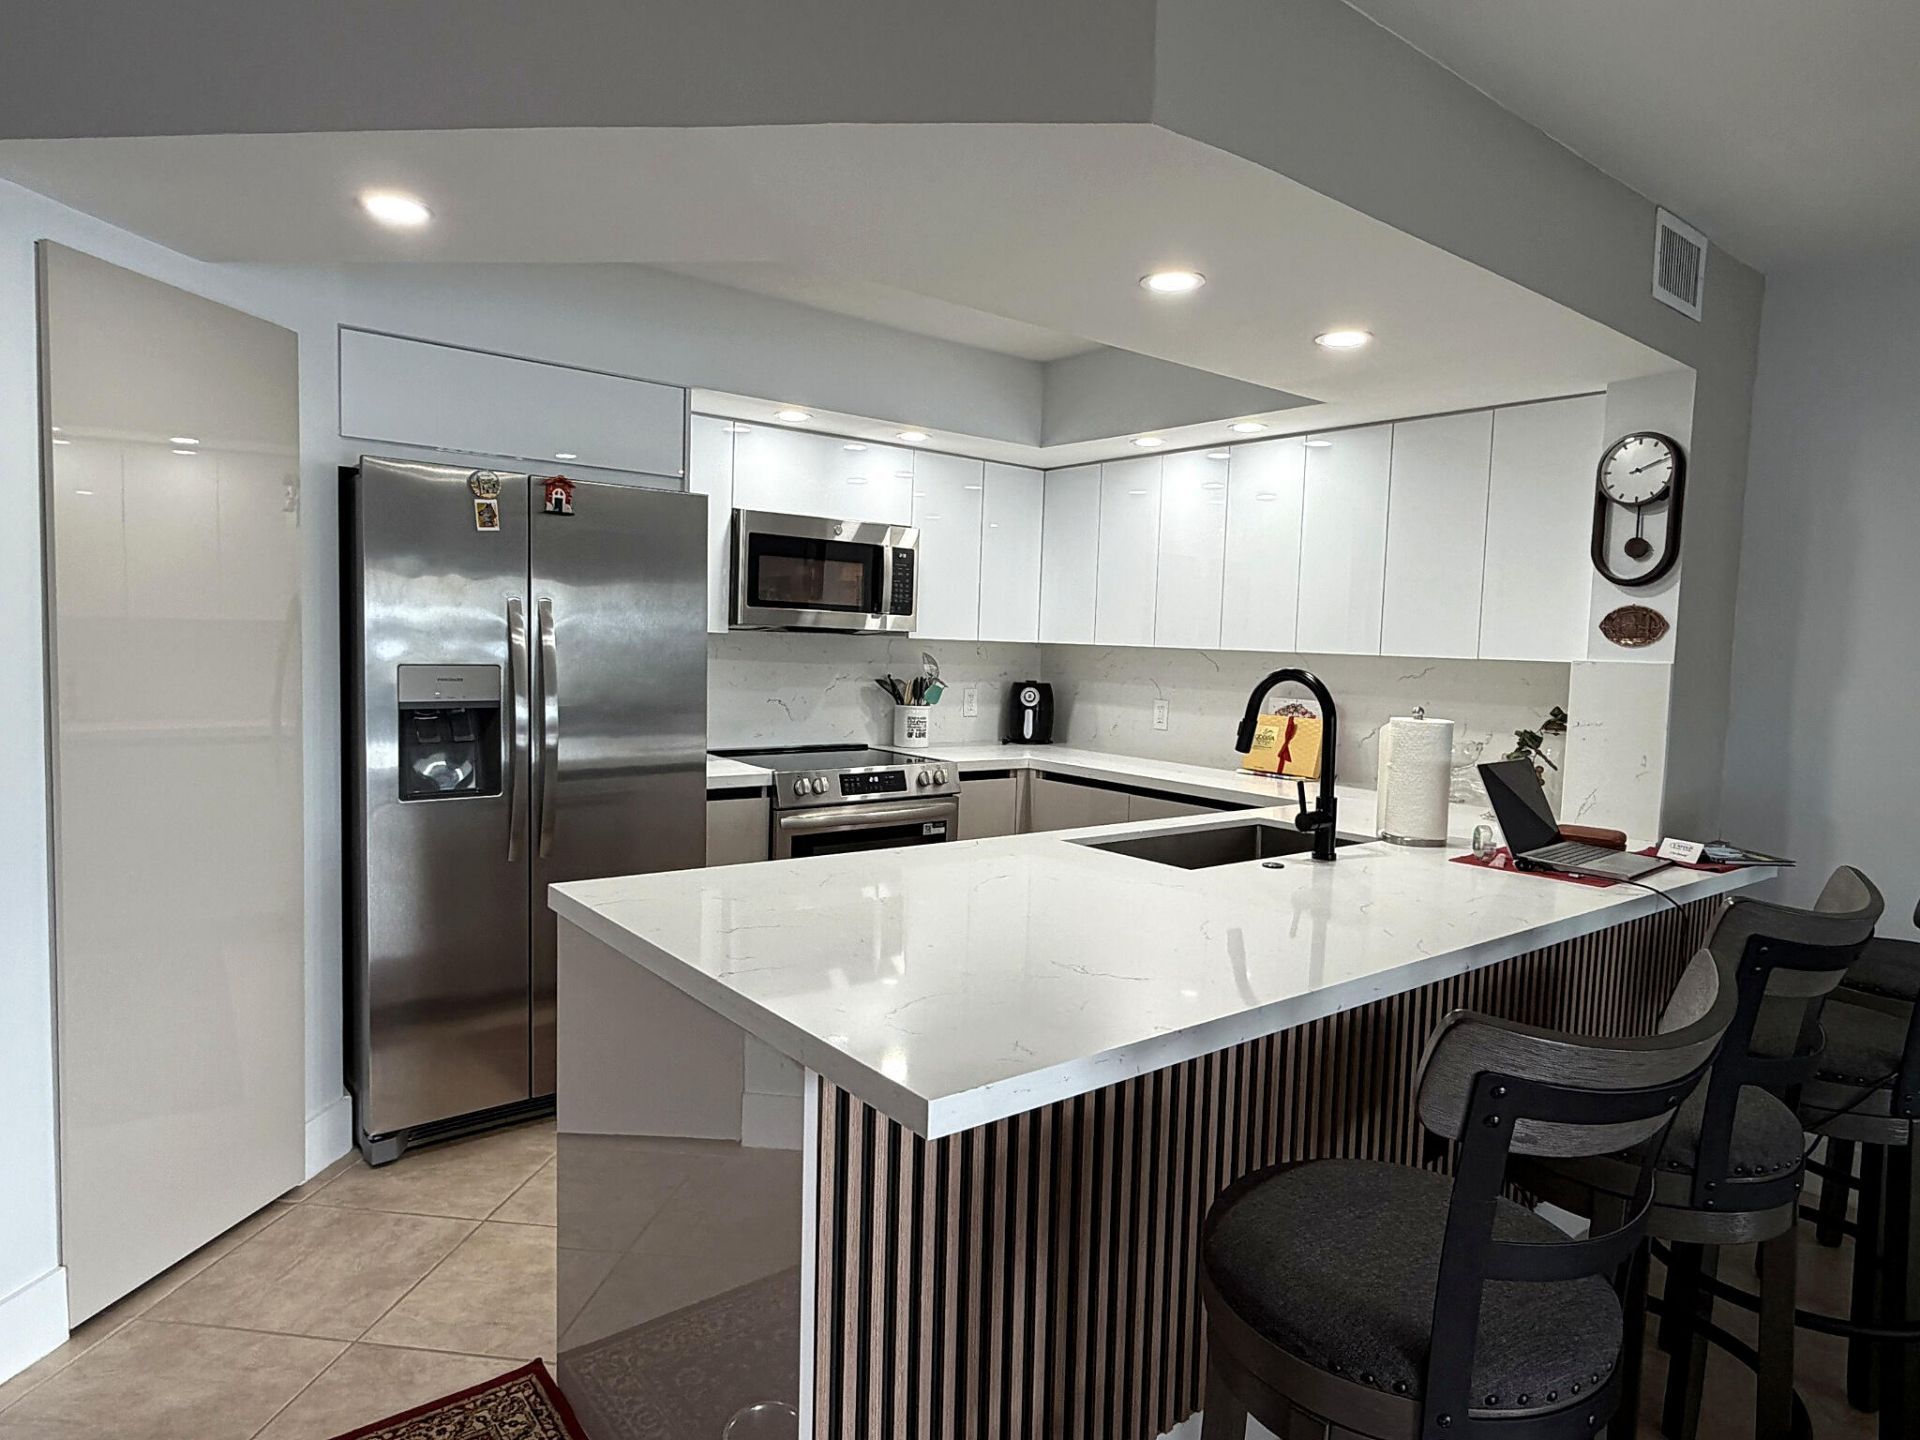
Beautifully remodeled waterfront condo in Suffolk at Century Village! This spacious 1-bedroom, 1.5-bath residence offers 1,056 sq. ft. of stylish, move-in-ready living. Enjoy a modern kitchen with sleek cabinetry, quartz-style countertops, stainless steel appliances and a large breakfast bar. Both bathrooms have been tastefully updated with contemporary finishes. Bright open living and dining areas feature tile flooring and peaceful lake views. In-unit washer/dryer, generous storage, assigned parking and guest parking. Community amenities include clubhouse, fitness center, heated pool, tennis, sauna, billiards, library and courtesy transportation.
Property Features
Property Type: Residential - Condominium
Cooling: Central Air, Ceiling Fan(s)
Fenced: Yes
Heating: Central
Roof Type: Rolled/Hot Mop
Stories: 1.0
Taxes: $3,627
Year Built: 1994
Amenities
Elevator
Pantry
Closet Cabinetry
Lighting
None
Balcony
Feature Descriptions
Appliances: Dryer, Disposal, Dishwasher, Electric Range, Ice Maker, Microwave, Refrigerator, Trash Compactor, Washer, Range
Association: Suffolk 1
Association Amenities: Basketball Court, Billiard Room, Clubhouse, Elevator(s), Fitness Center, Parking, Pool, Sauna, Tennis Court(s), Community Room, Courtesy Bus, Heated Pool, Library, Maintenance
Association Fee Includes: Cable TV, Insurance, Internet, Maintenance Grounds, Sewer, Trash, Water, Elevator, Hot Water, HVAC Maintenanc
Balcony: Balcony - Covered, Balcony - Screened
Days on Site: 2
Exterior: CBS
Flooring: Ceramic Tile, Tile
Furnished: Unfurnished
HOA Fee: $403/ Monthly
Laundry: Laundry Closet, Inside, In Unit
Parcel#: 514014cl0950
Parking: Assigned, Guest
Parking Notes: Assigned, Guest
Pets Allowed: Yes, Pet Restrictions Possible
Restrictions: Limited # Vehicles, Parking - No RV, Parking - No Trailer, Parking - No Truck
Sauna: Yes
Security: Fire Sprinkler System, Security Guard, Smoke Detector(s), Security Fence, Security Patrol
Sewer: Public Sewer
Special View Info: Lake
SQFT Living: 1056
Structure Type: Multi Family
Total Rooms: 3
Utilities: Cable Available
Utilities: Cable Available
Water: Public
Waterfront Features: None, Lake Front
Windows: Blinds
Local Schools
High School: Charles W. Flanagan
Middle School: Walter C. Young
Elementary School: Lakeside
Listed By / Shown By
Listed By
Agency Name: United Realty Group Inc
Agency Phone: 954-450-2000
Shown By
Agent Name: Beatriz Meza
Agent Phone: Cell: (954) 214-5969
Agency Title: Realty 100

Estimate Your Payment
Estimated Payment
$ 830.62 per month $467.15 Principal & Interest $302.25 Property Tax $61.22 Homeowner's InsuranceChange Payment Information


Privacy Policy / DMCA Notice / ADA Accessibility


This site is hosted, designed and copyright
© 1994 - 2026 by
Delta Media Group, Inc. -- Patent Pending --
13705 SW 12th Street, Unit 311B | MLS# B26080182
This condo located at 13705 SW 12th Street, Unit 311B, Pembroke Pines, FL 33027 is currently listed for sale with an asking price of $209,900. This property was built in 1994 and has 1 bedrooms and 1 full and 1 partial baths with 1056 sq. ft. SW 12th Street, Unit 311B is located in the SUFFOLK AT CENTURY VILLAGE subdivision. Search SUFFOLK AT CENTURY VILLAGE real estate on bmeza.realty100.com today.