BeatrizMeza

BEDS4
BATHS3 full
SQUARE FEET2,399
MLS#TB8548926
STATUSActive
PROPERTY TYPEResidential - Single Family
SUBDIVISIONSTARKEY RANCH
Property Description
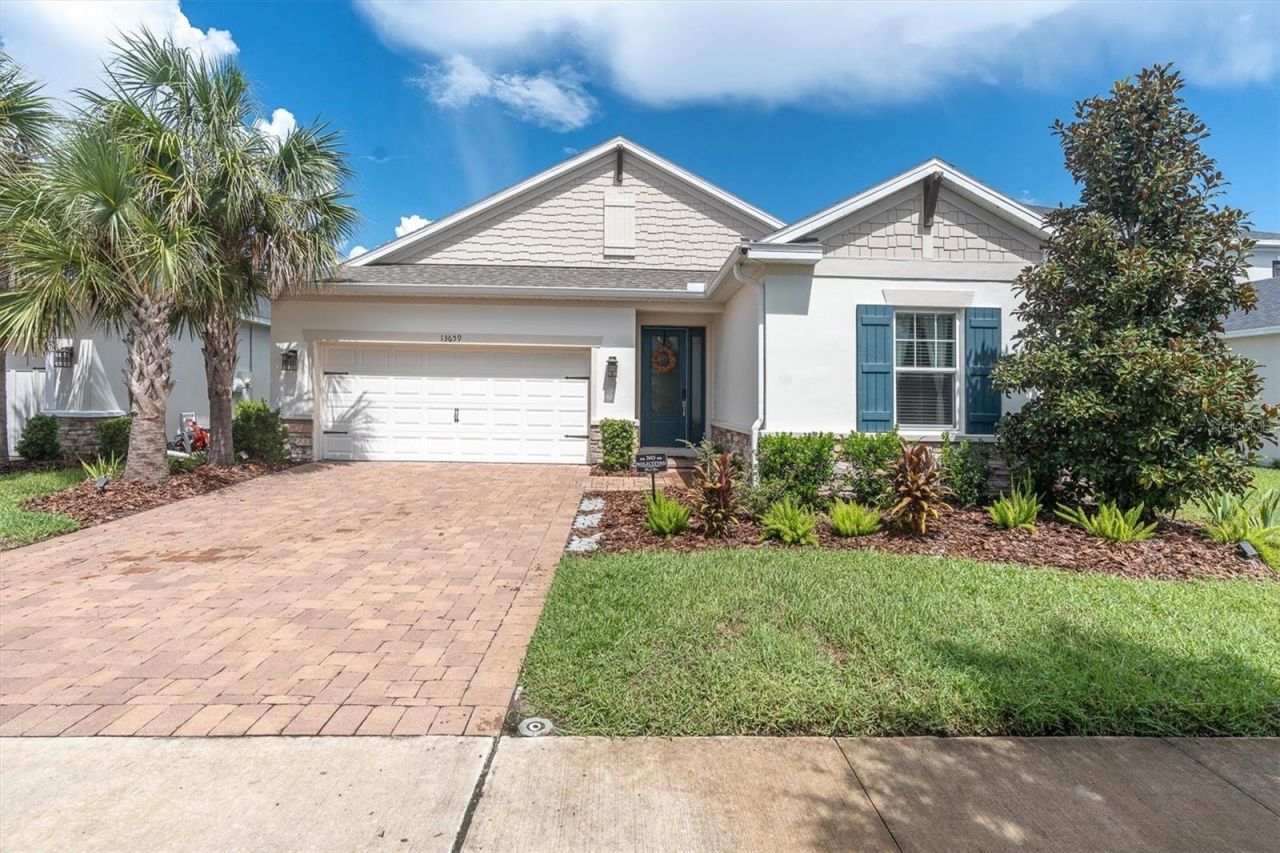
**PRIVATE CONSERVATION HOMESITE + 2022 TAYLOR MORRISON ANTIGUA-welcome to easy, one-story living in the highly desirable master-planned community of Starkey Ranch!** Built in 2022 and thoughtfully designed, this 2,399-square-foot home offers 4 bedrooms, 3 full baths, a 2-car garage and a flexible formal dining room that can easily serve as a home office, den or additional gathering space-all set against a peaceful conservation backdrop with no rear neighbors. Step inside to a bright, open floor plan enhanced by 8-foot interior doors, recessed lighting and luxury vinyl flooring extending throughout the home. At the heart of the home is the impressive gourmet kitchen, featuring crisp white cabinetry, quartz countertops, a generous center island with seating, top tier stainless steel appliances, built-in oven and microwave, gas cooktop with statement vent hood, stylish backsplash and abundant cabinetry and counter space. An additional built-in beverage/serving area provides even more storage and functionality. A reverse-osmosis system at the kitchen adds everyday convenience. The kitchen flows seamlessly into the spacious casual dining and living areas, creating an inviting layout ideal for both entertaining and daily life. Oversized sliding glass doors bring in natural light while showcasing the private conservation views. Remote-controlled blinds in the living room provide added convenience. The spacious primary suite is a relaxing retreat with a tray ceiling, large windows, remote-controlled blinds and luxury vinyl flooring. The en-suite bath features a dual-sink vanity, soaking garden tub and oversized walk-in shower with frameless-style glass enclosure. Three additional bedrooms and two full baths provide plenty of flexibility for guests, family or additional office space. Extend your living outdoors onto the SCREENED LANAI overlooking the lush conservation area-a private setting for morning coffee, evening relaxation or weekend entertaining. A KitchenAid portable outdoor kitchen with sink adds to the outdoor experience. Additional features include a WATER SOFTENER, TANKLESS WATER HEATER, reverse-osmosis drinking system and TWO-CAR GARAGE. Located in sought-after STARKEY RANCH, this home offers the combination buyers are looking for: newer construction, a versatile single-story floor plan, stylish finishes, exceptional kitchen space and a PRIVATE CONSERVATION HOMESITE-all within one of the Tampa Bay area's most desirable communities. Located within the award-winning Starkey Ranch community, this home offers convenient access to the highly rated K-8 Magnet School, scenic walking trails, three resort-style pools, parks, playgrounds, shopping, dining, Publix, and nearby beaches. Plus, a quick commute to Tampa International Airport makes travel a breeze. Enjoy an effortless lifestyle in this exceptional home-schedule your private tour today and discover why this is the perfect place to call home!
Property Features
Property Type: Residential - Single Family
Cooling: Central Air
Garage: 2 car attached
Heating: Central
Home Style: Florida
Lot Size: 0.14 Acres
Roof Type: Shingle
Stories: 1.0
Taxes: $12,231
Year Built: 2022
Amenities
Ceiling Fans(s)
High Ceilings
Kitchen/Family Room Combo
Living Room/Dining Room Combo
Open Floorplan
Primary Bedroom Main Floor
Tray Ceiling(s)
Walk-In Closet(s)
Outdoor Grill
Sidewalk
Feature Descriptions
Additional Rooms: Formal Dining Room Separate, Inside Utility
Appliances: Built-In Oven, Cooktop, Dishwasher, Disposal, Dryer, Microwave, Refrigerator, Tankless Water Heater, Washer, Water Softener
Association Amenities: Park, Playground, Pool, Trail(s)
Builder: Taylor Morrison
Community Features: Deed Restrictions, Dog Park, Park, Playground, Pool, Sidewalks
Days on Site: 2
Directions: 54 E, left on Gunn Hwy, right on Rangeland, roundabout to Cattle Gap, right on Stansil.
Exterior: Block, Stucco
Flood Zone Code: X
Flooring: Luxury Vinyl
Foundation: Slab
HOA Fee: 85/ Annually
HOA Y/N: Yes
Home Warranty Y/N: No
Listing Terms: Cash, Conventional, VA Loan
Lot: Conservation Area, Landscaped, Sidewalk, Paved
Lot Dimensions: 0.14
Model: Antigua C
Number of Pets: 3
Other Equipment: Irrigation Equipment
Ownership: Fee Simple
Parking: Driveway, Garage Faces Rear
Parking Notes: Driveway, Garage Faces Rear
Patio/Porch: Covered, Patio, Screened
Pets Allowed: Yes
Pets Restrictions: Buyer & agent to verify.
Pets Size: Extra Large (101+ Lbs.)
Property Attached Y/N: No
Property Sub-Type: Single Family Residence
Sewer: Public Sewer
Showing Instructions: Contact Call Center, ShowingTime
Special Sale Provisions: None
Utilities: BB/HS Internet Available, Cable Available, Electricity Connected, Natural Gas Connected, Public, Sewer Connected
Vegetation: Trees/Landscaped
Water: Private
Water Access Y/N: No
Windows: Blinds, Double Pane Windows, ENERGY STAR Qualified Windows, Insulated Windows, Low-Emissivity Windows
Zoning: MPUD
Room Sizes
Dining Room: 12.3x13
Bedroom 4: 12.3x13.7
Bedroom 3: 10.6x11.3
Bedroom 2: 10.1x11
Primary Bedroom: 18.8x13.1
Kitchen: 18.1x10.11
Dining Room: 18.1x9
Living Room: 19x15.5
Local Schools
High School: River Ridge High-PO
Middle School: Starkey Ranch K-8
Elementary School: Starkey Ranch K-8
Listed By / Shown By
Listed By
Agency Name: RE/MAX ACTION FIRST OF FLORIDA
Agency Contact: admin@remaxactionfirst.com
Shown By
Agent Name: Beatriz Meza
Agent Phone: Cell: (954) 214-5969
Agency Title: Realty 100

Estimate Your Payment
Estimated Payment
$ 2,602.59 per month $1,399.88 Principal & Interest $1,019.25 Property Tax $183.46 Homeowner's InsuranceChange Payment Information



Member Participants (and their affiliated licensees, if applicable) shall indicate on their websites that IDX information is provided exclusively for consumers’ personal non-commercial use, that it may not be used for any purpose other than to identify prospective properties consumers may be interested in purchasing, that the data is deemed reliable but is not guaranteed by MLS GRID, and that the use of the MLS GRID Data may be subject to an end user license agreement prescribed by the Member Participant’s applicable MLS if any and as amended from time to time. MLS GRID may, at its discretion, require use of other disclaimers as necessary to protect Member Participant, and/or their MLS from liability.
Based on information submitted to the MLS GRID. All data is obtained from various sources and may not have been verified by broker or MLS GRID. Supplied Open House Information is subject to change without notice. All information should be independently reviewed and verified for accuracy. Properties may or may not be listed by the office/agent presenting the information.
Privacy Policy / DMCA Notice / ADA Accessibility


This site is hosted, designed and copyright
© 1994 - 2026 by
Delta Media Group, Inc. -- Patent Pending --
13659 Stansil Avenue | MLS# TB8548926
This single family home located at 13659 Stansil Avenue , Odessa, FL 33556 is currently listed for sale with an asking price of $629,000. This property was built in 2022 and has 4 bedrooms and 3 full baths with 2399 sq. ft. Stansil Avenue is located in the STARKEY RANCH subdivision. Search STARKEY RANCH real estate on bmeza.realty100.com today.