BeatrizMeza

BEDS3
BATHS2 full
SQUARE FEET1,672
MLS#V4950487
STATUSActive
PROPERTY TYPEResidential - Single Family
SUBDIVISIONHALIFAX PLANTATION
Property Description
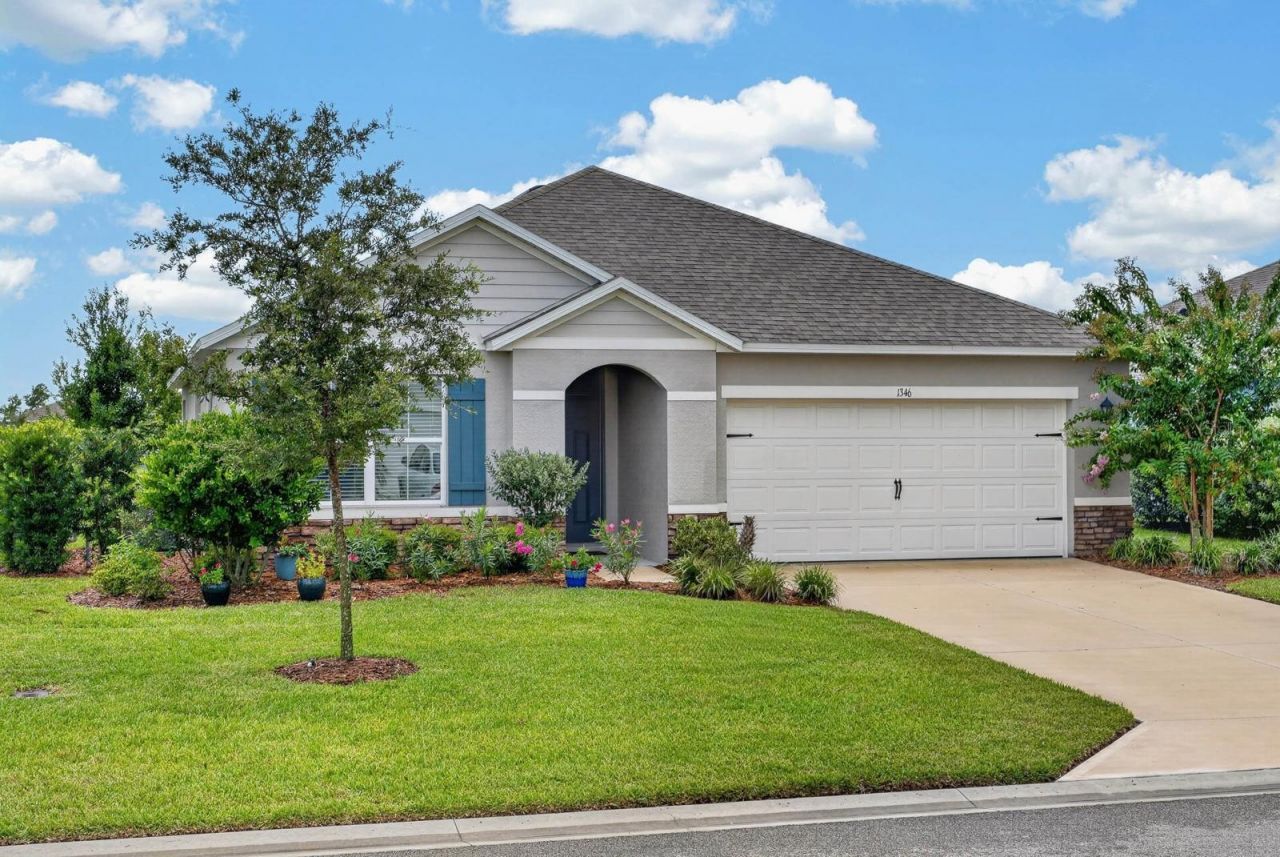
Wake up to peaceful lake views, spend your afternoons just minutes from the beach or exploring the iconic Scenic Loop beneath its canopy of majestic oaks, and end each evening watching spectacular sunsets reflect across the fountain from your covered lanai. Built in 2023 and impeccably maintained, this beautifully designed waterfront home offers all the advantages of newer construction-without the wait, uncertainty, or added expense of building.Nestled on a peaceful waterfront homesite in one of Halifax Plantation's newer neighborhoods, this thoughtfully designed home blends modern style with comfortable everyday living. From the moment you enter inside, expansive windows fill the home with natural light while framing beautiful water views that create a sense of calm throughout the main living spaces.At the heart of the home, the spacious kitchen naturally becomes the gathering place. Featuring quality cabinetry, modern finishes, a spacious center island, and an open flow into the dining and living areas, it's equally suited for preparing a quiet dinner, hosting friends, or simply enjoying everyday moments at home while taking in the peaceful views beyond.The private primary suite offers a relaxing retreat where tranquil lake views greet you each morning. A well-appointed ensuite bath and generous closet space complete the owner's suite, while two additional bedrooms provide flexibility for guests, a home office, fitness room, or creative space to fit your lifestyle.Designed with everyday living in mind, the home also offers multiple closets for abundant storage, a dedicated laundry room, and integrated smart home features including a smart doorbell, smart thermostat, remote keyless entry, and smart lighting for added convenience and peace of mind.Outside the covered lanai may become your favorite place to unwind. Enjoy your morning coffee overlooking the water, watch the fountain sparkle in the afternoon sun, or gather with family and friends as colorful sunsets paint the evening sky.Beyond your front door, Halifax Plantation offers a beautiful natural setting with optional memberships featuring championship golf, clubhouse dining, fitness facilities, tennis, and a vibrant social atmosphere. Ideally located just minutes from the area's beautiful beaches, the Scenic Loop, parks, walking and biking trails, shopping, restaurants, and everyday conveniences, you'll enjoy the perfect balance of peaceful surroundings and easy access to everything that makes this area so special.Whether your perfect day includes a morning beneath the oaks of the Scenic Loop, an afternoon on the golf course, relaxing at the beach, or an evening watching the sunset dance across the lake, this home offers the perfect setting to enjoy it all.Square footage is based on builder information. All information contained herein is believed to be accurate but is not guaranteed and should be independently verified by buyers.
Property Features
Property Type: Residential - Single Family
Cooling: Central Air
Garage: 2 car attached
Heating: Central, Electric, Heat Pump
Lot Size: 0.17 Acres
Roof Type: Shingle
Stories: 1.0
Taxes: $5,275
Year Built: 2023
Amenities
Eat-in Kitchen
Open Floorplan
Split Bedroom
Stone Counters
Walk-In Closet(s)
Window Treatments
Private Yard
Feature Descriptions
Appliances: Dishwasher, Disposal, Dryer, Microwave, Refrigerator, Washer
Association Amenities: Clubhouse, Fence Restrictions, Fitness Center, Golf Course, Pool, Tennis Court(s)
Community Features: Golf Carts OK, Golf, Restaurant
Directions: From I-95, take Exit 278 and head east on Old Dixie Highway. Turn left onto Acoma Drive, then left onto Monaghan Drive. Continue to Middle Lake Drive and turn right. Home will be on the left.
Exterior: Block, Stucco
Flood Zone Code: x
Flooring: Carpet, Ceramic Tile
Foundation: Slab
Home Warranty Y/N: No
Listing Terms: Cash, Conventional, FHA, VA Loan
Lot Dimensions: 0.17
Other Equipment: Irrigation Equipment, Private Yard
Ownership: Fee Simple
Pool: In Ground
Property Attached Y/N: No
Property Sub-Type: Single Family Residence
Sewer: Private Sewer
Showing Instructions: Combination Lock Box
Special Sale Provisions: None
Utilities: Cable Connected, Electricity Connected, Public, Sewer Connected, Sprinkler Well, Water Connected
Water: Public
Water Access Y/N: No
Water View: Pond
Zoning: RESI
Room Sizes
Primary Bedroom: 13x14.11
Kitchen: 11x11.11
Bedroom 2: 12.1x10.6
Bedroom 3: 12.2x11.1
Living Room: 16.11x16.6
Listed By / Shown By
Listed By
Agency Name: REALTY PROS ASSURED
Agency Contact: 386-677-7653
Shown By
Agent Name: Beatriz Meza
Agent Phone: Cell: (954) 214-5969
Agency Title: Realty 100

Estimate Your Payment
Estimated Payment
$ 1,310.29 per month $769.82 Principal & Interest $439.58 Property Tax $100.89 Homeowner's InsuranceChange Payment Information



Member Participants (and their affiliated licensees, if applicable) shall indicate on their websites that IDX information is provided exclusively for consumers’ personal non-commercial use, that it may not be used for any purpose other than to identify prospective properties consumers may be interested in purchasing, that the data is deemed reliable but is not guaranteed by MLS GRID, and that the use of the MLS GRID Data may be subject to an end user license agreement prescribed by the Member Participant’s applicable MLS if any and as amended from time to time. MLS GRID may, at its discretion, require use of other disclaimers as necessary to protect Member Participant, and/or their MLS from liability.
Based on information submitted to the MLS GRID. All data is obtained from various sources and may not have been verified by broker or MLS GRID. Supplied Open House Information is subject to change without notice. All information should be independently reviewed and verified for accuracy. Properties may or may not be listed by the office/agent presenting the information.
Privacy Policy / DMCA Notice / ADA Accessibility


This site is hosted, designed and copyright
© 1994 - 2026 by
Delta Media Group, Inc. -- Patent Pending --
1346 Middle Lake Drive | MLS# V4950487
This single family home located at 1346 Middle Lake Drive , Ormond Beach, FL 32174 is currently listed for sale with an asking price of $345,900. This property was built in 2023 and has 3 bedrooms and 2 full baths with 1672 sq. ft. Middle Lake Drive is located in the HALIFAX PLANTATION subdivision. Search HALIFAX PLANTATION real estate on bmeza.realty100.com today.