BeatrizMeza

BEDS1
BATHS1 full
SQUARE FEET802
MLS#TB8549089
STATUSActive
PROPERTY TYPEResidential - Condominium
SUBDIVISIONSTONE CREEK POINTE A CONDOMINIUM
Property Description
Why rent when you can own? Enjoy resort-style amenities including a community pool, fitness center, and tennis courts, all less than 5 minutes from USF, Moffitt Cancer Center and Busch Gardens. Open parking with guest spaces adds everyday convenience. Investor-friendly with a 30-day minimum rental period per Association documents, offering potential for monthly, seasonal, traveling-professional, or furnished rentals, subject to Association approval and current rules. Buyer and Buyer's Agent to verify all HOA restrictions and leasing guidelines. FREE APPRAISAL when using our preferred Lender!
Property Features
Property Type: Residential - Condominium
Cooling: Central Air
Heating: Central
Lot Size: 0.00 Acres
Roof Type: Shingle
Stories: 1.0
Taxes: $1,781
Year Built: 1986
Amenities
Living Room/Dining Room Combo
None
Feature Descriptions
Appliances: Dishwasher, Disposal, Dryer, Range, Refrigerator, Washer
Association Amenities: Clubhouse, Fitness Center, Pool, Tennis Court(s)
Community Features: Clubhouse, Community Mailbox, Fitness Center, Pool, Tennis Court(s)
Days on Site: 2
Directions: From E Fletcher Ave and 56th street, head west for approximately 0.2 miles. Turn left onto N 52nd St. In approximately 449 feet, turn right onto Arbor Pointe Cir. Continue approximately 374 feet, then turn left to stay on Arbor Pointe Cir. Continue approx
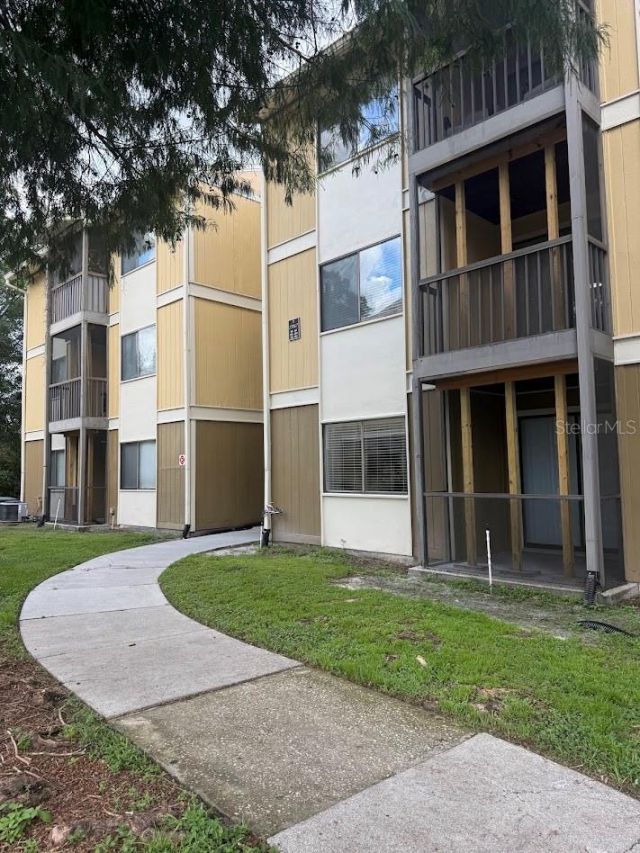
Exterior: Frame, Wood Siding
Flood Zone Code: AE
Flooring: Carpet, Laminate
Foundation: Slab
HOA Fee: 294/ Monthly
HOA Y/N: Yes
Home Warranty Y/N: No
Listing Terms: Cash, Conventional
Other Equipment: None
Ownership: Fee Simple
Pets Allowed: Cats OK, Dogs OK
Pets Restrictions: Pets allowed with restrictions. Buyer and Buyerâ??s Agent to verify current pet restrictions, including number, size and breed restrictions, directly with the Association.
Property Attached Y/N: No
Property Sub-Type: Condominium
Sewer: Public Sewer
Showing Instructions: Lock Box Coded
Special Sale Provisions: None
Utilities: BB/HS Internet Available, Cable Available, Electricity Connected, Phone Available, Sewer Connected, Water Connected
Water: Public
Water Access Y/N: No
Zoning: SPI-UC-3
Room Sizes
Kitchen: 10x8
Dining Room: 10x8
Living Room: 15x12
Primary Bedroom: 12x13
Listed By / Shown By
Listed By
Agency Name: DALTON WADE INC
Agency Contact: 888-668-8283
Shown By
Agent Name: Beatriz Meza
Agent Phone: Cell: (954) 214-5969
Agency Title: Realty 100

Estimate Your Payment
Estimated Payment
$ 485.73 per month $298.23 Principal & Interest $148.42 Property Tax $39.08 Homeowner's InsuranceChange Payment Information



Member Participants (and their affiliated licensees, if applicable) shall indicate on their websites that IDX information is provided exclusively for consumers’ personal non-commercial use, that it may not be used for any purpose other than to identify prospective properties consumers may be interested in purchasing, that the data is deemed reliable but is not guaranteed by MLS GRID, and that the use of the MLS GRID Data may be subject to an end user license agreement prescribed by the Member Participant’s applicable MLS if any and as amended from time to time. MLS GRID may, at its discretion, require use of other disclaimers as necessary to protect Member Participant, and/or their MLS from liability.
Based on information submitted to the MLS GRID. All data is obtained from various sources and may not have been verified by broker or MLS GRID. Supplied Open House Information is subject to change without notice. All information should be independently reviewed and verified for accuracy. Properties may or may not be listed by the office/agent presenting the information.
Privacy Policy / DMCA Notice / ADA Accessibility


This site is hosted, designed and copyright
© 1994 - 2026 by
Delta Media Group, Inc. -- Patent Pending --
13367 Arbor Pointe Circle , Unit 201 | MLS# TB8549089
This condo located at 13367 Arbor Pointe Circle , Unit 201, Tampa, FL 33617 is currently listed for sale with an asking price of $134,000. This property was built in 1986 and has 1 bedrooms and 1 full baths with 802 sq. ft. Arbor Pointe Circle , Unit 201 is located in the STONE CREEK POINTE A CONDOMINIUM subdivision. Search STONE CREEK POINTE A CONDOMINIUM real estate on bmeza.realty100.com today.