BeatrizMeza

BEDS4
BATHS2 full 1 partial
SQUARE FEET1,728
MLS#A12088158
STATUSActive
PROPERTY TYPEResidential - Townhouse
SUBDIVISIONSECTORS 3 4 BOUNDARY PLSan Sebstian
Property Description
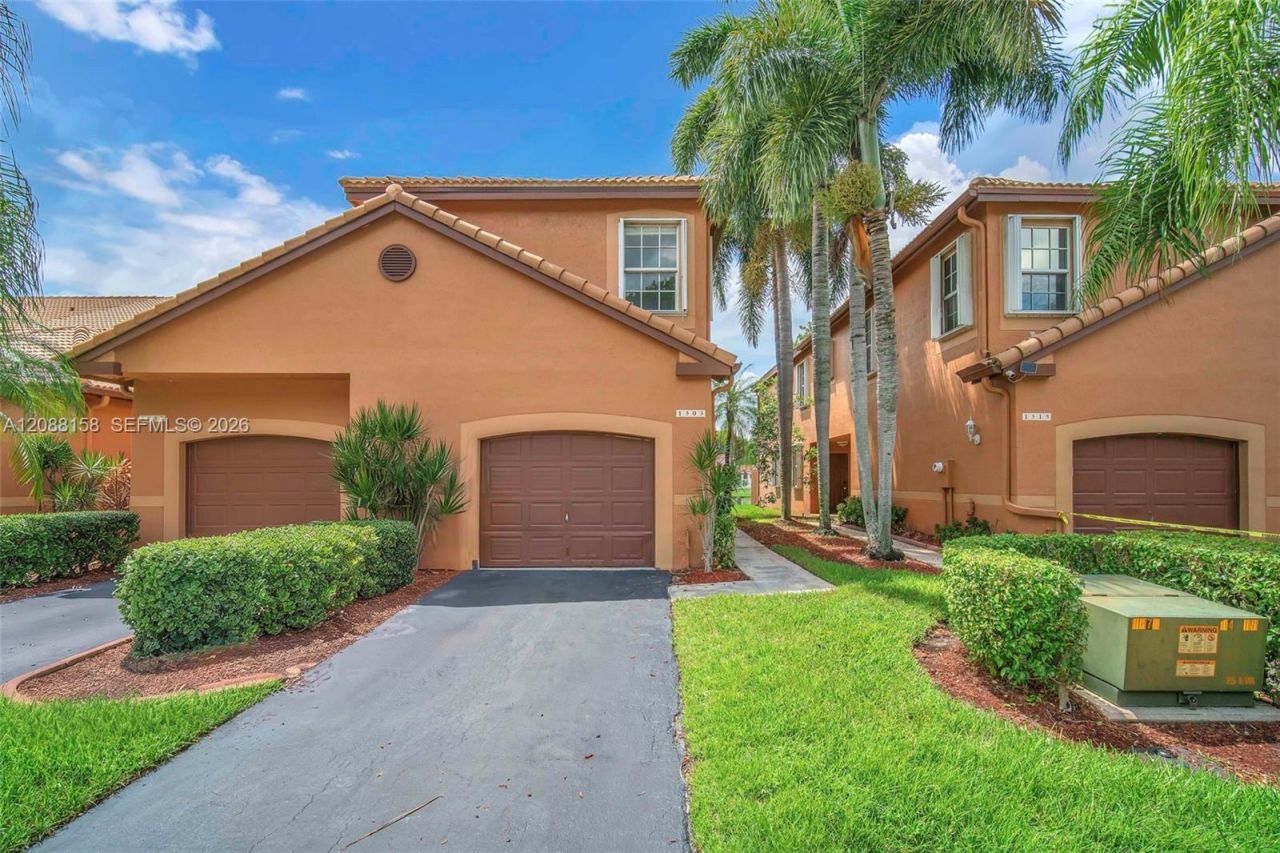
LAKEFRONT 4BR Townhouse in Weston ? Upgraded & Move-In Ready Beautiful 2-story townhouse located in the desirable San Sebastian community in Weston. Featuring 4 bedrooms and 2.5 bathrooms, this upgraded home Offers modern finishes and stunning lake views. The open kitchen includes quartz countertops, wood cabinetry, stainless steel appliances, and a large quartz island with seating for six. Enjoy breathtaking sunset views from the living area and a seamless indoor-outdoor relaxing atmosphere. Upstairs offers four spacious bedrooms and two full bathrooms. The primary suite features a luxury open-concept bathroom with a luxury bath tub with bubble jets, scent and color lights. Include Accordion hurricane shutters. Prime location near major highways and top-rated schools. Community amenities include a pool and playground. Available now!
Property Features
Property Type: Residential - Townhouse
Cooling: Central Air, Electric
Garage: 1 car attached
Heating: Central, Electric
Home Style: Corner Unit, Split Level
Stories: 2.0
Taxes: $6,893
Year Built: 1997
Amenities
First Floor Entry
Built-in Features
Closet Cabinetry
Cooking Island
Roman Tub
Utility/Laundry In Garage
Feature Descriptions
Appliances: Dishwasher, Dryer, Electric Range, Microwave, Refrigerator, Trash Compactor, Washer
Association Amenities: Child Play Area, Pool
Crops Included Y/N: No
Days on Site: 6
Directions: I-75 North, take exit 21 for FL 84 W toward Indian Trace, merge into FL 84 W, turn left onto Indian Trace, right onto San Sebastian Blvd, left onto Barcelona Way, and right onto Presidio Dr., stopping at 1303. WELCOME HOME.
Exterior: Concrete Block Construction
Flooring: Tile, Vinyl
HOA Fee: 634/ Quarterly
Home Warranty Y/N: No
Laundry: In Garage
Lease Considered Y/N: No
Listing Terms: All Cash, Conventional, FHA, VA Loan
Other Equipment: Automatic Garage Door Opener
Parcel#: 493936040416
Parking: 1 Space, Guest
Parking Notes: 1 Space, Guest
Patio/Porch: Screened Porch
Property Attached Y/N: Yes
Property Sub-Type: Townhouse
Security: Smoke Detector, Burglar Alarm
Special View Info: Lake
Water Features: Lake
Window: Complete Accordian Shutters, Hurricane Shutters
Local Schools
High School: Cypress Bay
Middle School: Falcon Cove
Elementary School: Gator Run
Listed By / Shown By
Listed By
Agency Name: United Realty Group Inc.
Agency Phone: 954-450-2000
Shown By
Agent Name: Beatriz Meza
Agent Phone: Cell: (954) 214-5969
Agency Title: Realty 100

Estimate Your Payment
Estimated Payment
$ 2,107.41 per month $1,355.37 Principal & Interest $574.42 Property Tax $177.63 Homeowner's InsuranceChange Payment Information


Privacy Policy / DMCA Notice / ADA Accessibility


This site is hosted, designed and copyright
© 1994 - 2026 by
Delta Media Group, Inc. -- Patent Pending --
1303 Presidio Dr , Unit 6-41 | MLS# A12088158
This townhouse located at 1303 Presidio Dr , Unit 6-41, Weston, FL 33327 is currently listed for sale with an asking price of $609,000. This property was built in 1997 and has 4 bedrooms and 2 full and 1 partial baths with 1728 sq. ft. Presidio Dr , Unit 6-41 is located in the SECTORS 3 4 BOUNDARY PLSan Sebstian subdivision. Search SECTORS 3 4 BOUNDARY PLSan Sebstian real estate on bmeza.realty100.com today.