BeatrizMeza

BEDS6
BATHS4 full
SQUARE FEET3,972
MLS#G5117487
STATUSActive
PROPERTY TYPEResidential - Single Family
SUBDIVISIONARDMORE RESERVE
Property Description
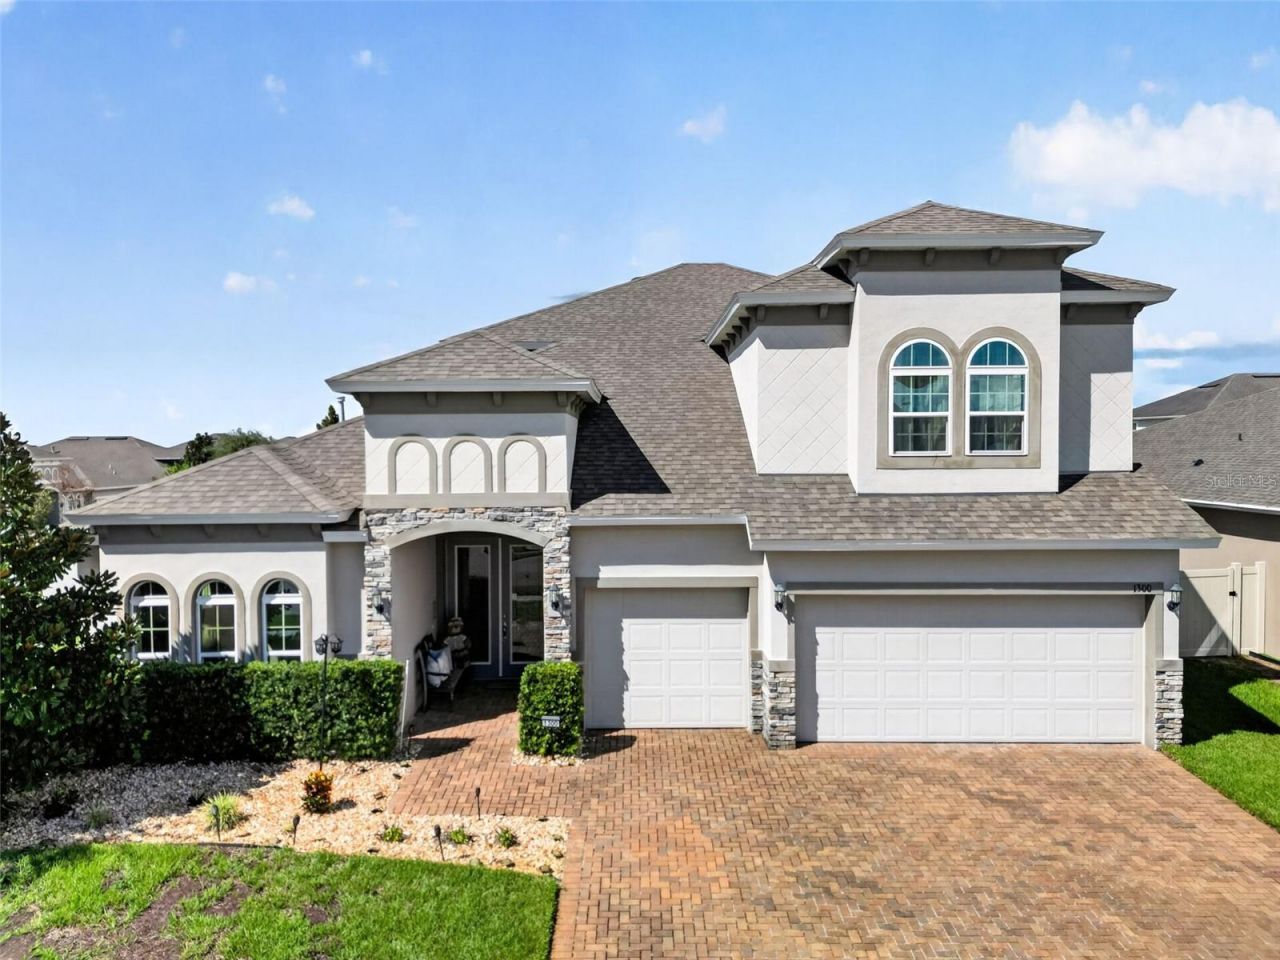
GORGEOUS 6-BEDROOM, 4-BATH POOL HOME WITH A 3-CAR GARAGE IN ARDMORE RESERVE! Welcome to an exceptional home offering nearly 4,000 square feet of beautifully designed living space, a spacious 3-car garage, and an incredible private screened-in pool and lanai-perfect for entertaining, relaxing, and enjoying the Florida lifestyle year-round. Step inside to a bright, open floor plan designed for both everyday living and large gatherings. The chef-inspired kitchen is truly the heart of the home, featuring a gas range, double oven, stunning quartz countertops, beautiful backsplash, and an oversized center island with plenty of room for meal preparation, casual dining, and gathering with family and friends. The kitchen opens seamlessly to the spacious living area and dedicated dining space. The thoughtfully designed first-floor layout includes the generous primary suite plus three additional bedrooms, providing exceptional flexibility for family and guests. The primary suite offers plenty of space, walk-in closets, a relaxing corner soaking tub, and a beautifully tiled walk-in shower. Open the sliding glass doors and step into your own private outdoor retreat. The large fully screened-in lanai and sparkling pool create the perfect setting for morning coffee, afternoon swims, weekend entertaining, or simply unwinding while enjoying the Florida sunshine-without the bugs. Upstairs, the entertainment possibilities continue with a huge bonus/flex room featuring a pool table and bar area, making it an ideal space for game nights, movie nights, entertaining, or relaxing with family and friends. Two additional oversized rooms provide endless possibilities for teen suites, guest space, home offices, fitness, crafts, hobbies, or additional living space. Located in the desirable Ardmore Reserve community, residents enjoy fantastic resort-style amenities including a community pool, splash pad, cabana, and covered playground. The location is equally impressive, with convenient access to the South Lake Trail, a scenic approximately 7-mile paved trail perfect for walking, biking, and enjoying the outdoors. The home is also within walking and biking distance of Grassy Lake Elementary, Minneola Charter School, and Lake Minneola High School. Enjoy easy access to shopping, dining, and entertainment at Fowler Grove and Downtown Orlando, while Orlando's world-famous theme parks and Orlando International Airport are just a short drive away. With six bedrooms, four full baths, nearly 4,000 square feet, a 3-car garage, private pool, incredible upstairs entertainment space, and resort-style community amenities, this is a home designed for Florida living at its best.
Property Features
Property Type: Residential - Single Family
Cooling: Central Air
Garage: 3 car attached
Heating: Electric
Lot Size: 0.22 Acres
Roof Type: Shingle
Stories: 2.0
Taxes: $8,612
Year Built: 2020
Amenities
Ceiling Fans(s)
Open Floorplan
Primary Bedroom Main Floor
Split Bedroom
Stone Counters
Tray Ceiling(s)
Walk-In Closet(s)
Wet Bar
Window Treatments
Sidewalk
Feature Descriptions
Additional Rooms: Bonus Room, Inside Utility
Appliances: Built-In Oven, Cooktop, Dishwasher, Disposal, Microwave, Range Hood, Refrigerator
Association Amenities: Fence Restrictions, Playground, Pool
Builder: Dream Finders Homes
Community Features: Deed Restrictions, Playground, Pool
Days on Site: 1
Directions: From US-27, turn east onto Education Ave. Turn left onto Stillwood St, then left onto Cavender Creek Rd. Take the first right onto Golden Dawn Loop, then turn onto Blarney St. Property is at 1300 Blarney St.
Energy Efficient: HVAC, Lighting, Roof, Thermostat, Water Heater, Windows
Exterior: Block, Stucco
Fireplace: Electric, Family Room
Fireplace Y/N: Yes
Flood Zone Code: x
Flooring: Carpet, Tile
Foundation: Slab
Garage Dimensions: 20x30
HOA Fee: 67/ Monthly
HOA Y/N: Yes
Home Warranty Y/N: Yes
Listing Terms: Cash, Conventional, FHA, VA Loan
Lot: Corner Lot
Lot Dimensions: 0.22
Model: Avalon Bonus
Other Equipment: Irrigation Equipment
Ownership: Fee Simple
Parking: Driveway
Parking Notes: Driveway
Patio/Porch: Covered, Rear Porch
Pets Allowed: Yes
Property Attached Y/N: No
Property Sub-Type: Single Family Residence
Security: Smoke Detector(s)
Sewer: Public Sewer
Showing Instructions: Sentri Lock Box, Combination Lock Box
Special Sale Provisions: None
Utilities: Cable Available, Electricity Available, Electricity Connected, Natural Gas Available, Natural Gas Connected, Public, Sewer Available, Sewer Connected, Underground Utilities, Water Available, Water Connected
Water: Public
Water Access Y/N: No
Windows: ENERGY STAR Qualified Windows, Window Treatments
Room Sizes
Living Room: 20x22
Primary Bedroom: 15.2x15.8
Bedroom 2: 13.1x10.4
Bedroom 3: 13.1x11.3
Bedroom 4: 10.3x10.3
Balcony/Porch/Lanai: 16x13.2
Bedroom 5: 17.3x15.8
Additional Bedroom: 16.4x16.3
Bonus Room: 18.6x28.2
Kitchen: 11x9
Local Schools
High School: Lake Minneola High
Middle School: East Ridge Middle
Elementary School: Grassy Lake Elementary
Listed By / Shown By
Listed By
Agency Name: LPT REALTY, LLC
Agency Contact: 877-366-2213
Shown By
Agent Name: Beatriz Meza
Agent Phone: Cell: (954) 214-5969
Agency Title: Realty 100

Estimate Your Payment
Estimated Payment
$ 2,794.13 per month $1,835.87 Principal & Interest $717.67 Property Tax $240.60 Homeowner's InsuranceChange Payment Information



Member Participants (and their affiliated licensees, if applicable) shall indicate on their websites that IDX information is provided exclusively for consumers’ personal non-commercial use, that it may not be used for any purpose other than to identify prospective properties consumers may be interested in purchasing, that the data is deemed reliable but is not guaranteed by MLS GRID, and that the use of the MLS GRID Data may be subject to an end user license agreement prescribed by the Member Participant’s applicable MLS if any and as amended from time to time. MLS GRID may, at its discretion, require use of other disclaimers as necessary to protect Member Participant, and/or their MLS from liability.
Based on information submitted to the MLS GRID. All data is obtained from various sources and may not have been verified by broker or MLS GRID. Supplied Open House Information is subject to change without notice. All information should be independently reviewed and verified for accuracy. Properties may or may not be listed by the office/agent presenting the information.
Privacy Policy / DMCA Notice / ADA Accessibility


This site is hosted, designed and copyright
© 1994 - 2026 by
Delta Media Group, Inc. -- Patent Pending --
1300 Blarney Street | MLS# G5117487
This single family home located at 1300 Blarney Street, Minneola, FL 34715 is currently listed for sale with an asking price of $824,900. This property was built in 2020 and has 6 bedrooms and 4 full baths with 3972 sq. ft. Blarney Street is located in the ARDMORE RESERVE subdivision. Search ARDMORE RESERVE real estate on bmeza.realty100.com today.