BeatrizMeza

BEDS2
BATHS2 full
SQUARE FEET2,737
MLS#B26097725
STATUSActive
PROPERTY TYPEResidential - Townhouse
SUBDIVISIONLAKES AT ST LUCIE WEST PLAT NO 54
Property Description
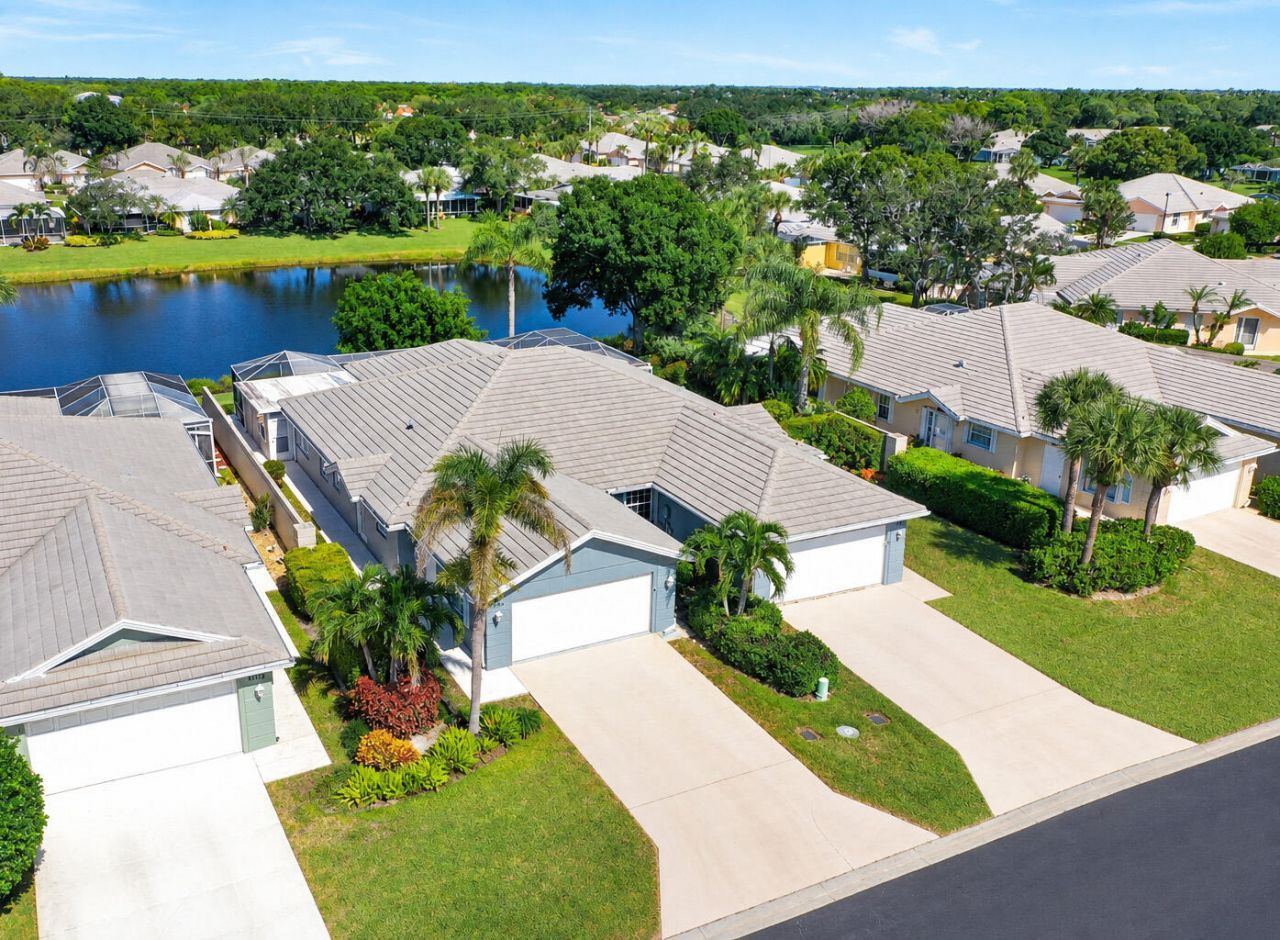
WHAT AN AMAZING OPPORTUNITY TO MAKE THIS CONCRETE SOLID BUILT VILLA YOUR OWN! FRESHLY PAINTED INSIDE AND OUT, THIS LAKEFRONT 2 BR/2BA/2CG OFFERS GREAT POSSIBILITIES! FEATURING AMAZING VIEWS FROM A LARGE OPEN LIVING AREA. A PRIMARY SUITE WITH SERENE LAKE VIEWS, WALKIN CLOSET AND SPACIOUS EN SUITE. THE SPLIT BEDROOM PLAN OFFERS AN ADDITIONAL BEDROOM WITH WALK IN CLOSET AND GUEST BATH. THE OPEN SPACE HAS MANY OPTIONS WITH MULTIPLE LIVING SPACES, DINING AND KITCHEN THAT IS OPEN TO ALL AREAS. A SUNROOM JUST BEYOND THE LIVING AREA PROVIDES 400 SQ FT OF INDOOR SPACE! BEYOND THE SUNROOM IS THE SCREENED LANAI OVERLOOKING A PEACEFUL LAKE SETTING. ALL OF THIS IS IN THE HEART OF ST LUCIE WEST. JUST MINUTES FROM ALL LOCAL SHOPPING, DINING, MAJOR ROADS, SPORTS AND A SHORT DRIVE TO OCEANFRONT BEACHES.
Property Features
Property Type: Residential - Townhouse
Cooling: Central Air, Ceiling Fan(s), Electric
Garage: 2 car attached
Heating: Electric
Home Style: Contemporary, Ranch
Lot Size: 0.10 Acres
Roof Type: Concrete
Stories: 1.0
Taxes: $4,552
Year Built: 1994
Amenities
Built-in Features
Central Vacuum
Pantry
Vaulted Ceiling(s)
Walk-In Closet(s)
Bedroom Layout - Split
Storage
Feature Descriptions
Appliances: Electric Water Heater, Dryer, Disposal, Dishwasher, Electric Range, Ice Maker, Microwave, Refrigerator, Water Heater, Washer, Range
Association: LAKESIDE AT THE LAKES AT ST LUICE WEST
Association Amenities: Game Room, Pool, Tennis Court(s), Bocce Ball, Community Room, Heated Pool, Maintained Community, Pickleball Court(s), Sidewalks, Street Lights, Recreation Facilities
Association Fee Includes: Cable TV, Trash, Common Areas, Common Real Estate Tax, Reserve Funds
Days on Site: 4
Exterior: Concrete, Concrete Block - With Stucco
Flooring: Ceramic Tile, Laminate
Furnished: Negotiable
HOA Fee: $954/ Quarterly
Laundry: Laundry Room, Main Level, Laundry Tub
Lot: Sidewalks
Lot: Sidewalks
Parcel#: 332384500450003
Parking: Concrete, Driveway, Garage Door Opener, Garage, Attached Garage, Attached
Parking Notes: Concrete, Driveway, Garage Door Opener, Garage, Attach
Patio/Porch: Patio - Screened, Patio, Glass Enclosed
Pets Allowed: Yes, Breed Restrictions, Number Limit, Pet Restrictions Possible
Restrictions: Buyer Approval Required, Parking - No Boat, Parking - No Commercial Vehicles, Parking - No RV, Parking -
Security: Smoke Detector(s)
Sewer: Public Sewer
Special View Info: Water, Lake
Sprinkler: None
SQFT Living: 1525
Structure Type: Villa
Total Rooms: 6
Utilities: Cable Connected, Electricity Connected, Phone Connected, Sewer Connected
Utilities: Cable Connected, Electricity Connected, Phone Connected, Sewer Connected
Water: Public
Waterfront Features: None, Lake Front
Windows: Blinds, Sliding
Room Sizes
Kitchen: 10 X 12 Level First
Living Room: 15 X 20 Level First
Primary Bedroom: 15 X 15 Level First
Bedroom 2: 12 X 12 Level First
Florida Room: 15 X 15 Level First
Family Room: 10 X 15 Level First
Listed By / Shown By
Listed By
Agency Name: Lang Realty
Agency Phone: 772-467-1299
Shown By
Agent Name: Beatriz Meza
Agent Phone: Cell: (954) 214-5969
Agency Title: Realty 100

Estimate Your Payment
Estimated Payment
$ 1,134.50 per month $667.67 Principal & Interest $379.33 Property Tax $87.50 Homeowner's InsuranceChange Payment Information


Privacy Policy / DMCA Notice / ADA Accessibility


This site is hosted, designed and copyright
© 1994 - 2026 by
Delta Media Group, Inc. -- Patent Pending --
1275 NW Bentley Circle, Unit A | MLS# B26097725
This townhouse located at 1275 NW Bentley Circle, Unit A, Port Saint Lucie, FL 34986 is currently listed for sale with an asking price of $300,000. This property was built in 1994 and has 2 bedrooms and 2 full baths with 2737 sq. ft. NW Bentley Circle, Unit A is located in the LAKES AT ST LUCIE WEST PLAT NO 54 subdivision. Search LAKES AT ST LUCIE WEST PLAT NO 54 real estate on bmeza.realty100.com today.