BeatrizMeza

BEDS3
BATHS2 full
SQUARE FEET1,806
MLS#A4711948
STATUSActive
PROPERTY TYPEResidential - Single Family
SUBDIVISIONPORT CHARLOTTE
Property Description
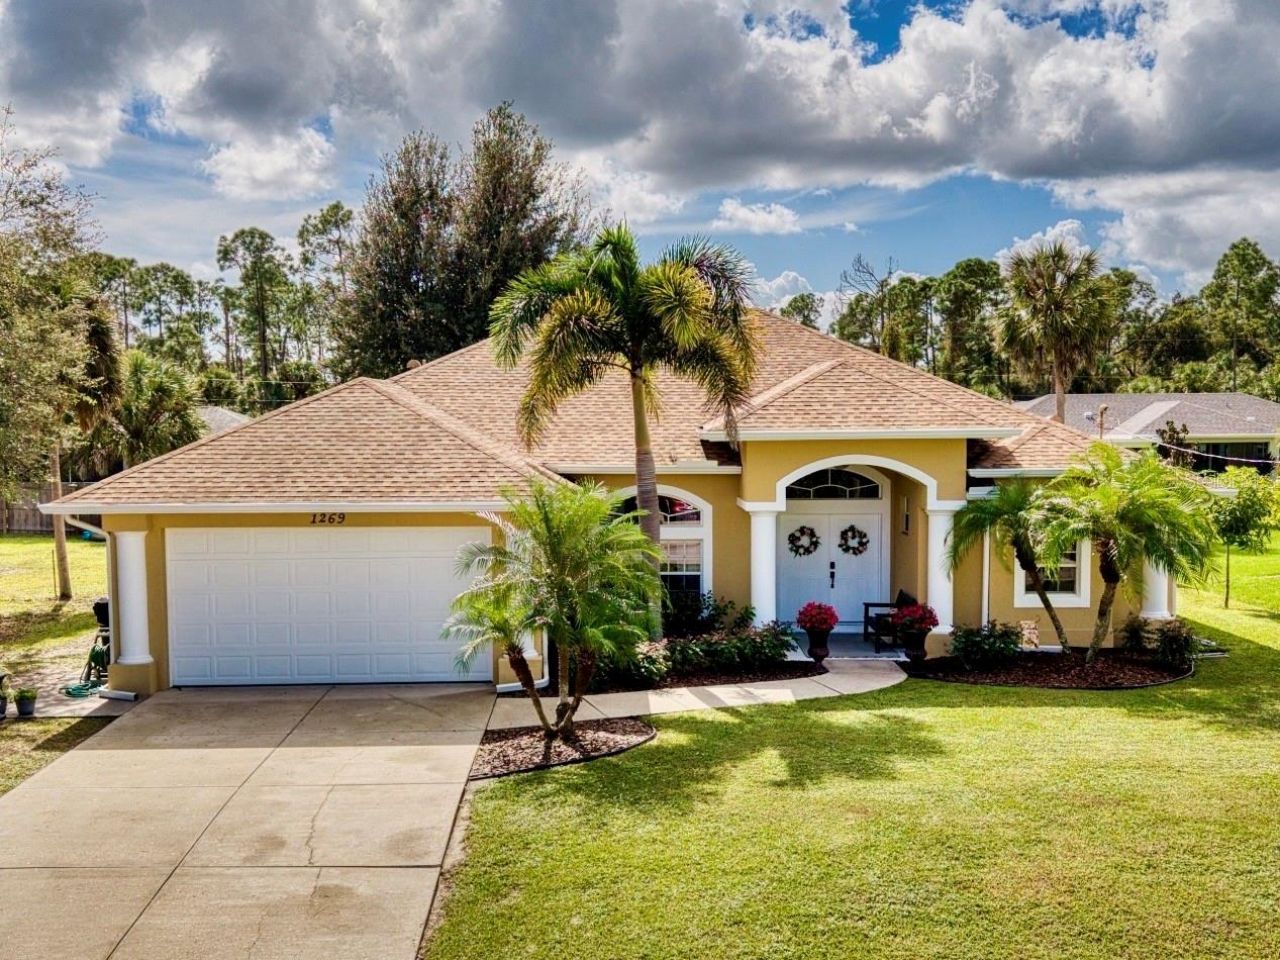
Welcome to this well-maintained 3bedroom, 2bath pool home offering 1,806 square feet of living space on a spacious 10,000-square-foot lot in North Port. Attractive curb appeal welcomes you to a thoughtfully designed home featuring an open, split-bedroom floor plan, vaulted ceilings, and abundant natural light throughout. The kitchen offers granite countertops, stainless steel appliances, ample cabinet space, and a convenient dining area that connects to the main living spaces. The primary bedroom provides a comfortable retreat with a walk-in closet and en-suite bathroom, while two additional bedrooms offer flexibility for family, guests, or a home office. Step outside to enjoy Florida living with a private above-ground swimming pool and a fenced-in backyard offering plenty of room for pets, outdoor activities, and entertaining. Additional features include an attached two-car garage, hurricane shutters, and a water softener. The roof, appliances, and water heater are approximately four years old, providing several important updates already in place. Situated on a publicly maintained road with no HOA fees or deed restrictions, this property offers flexibility and convenience. Located in an established North Port neighborhood with convenient access to shopping, dining, parks, and Gulf Coast beaches. The property is located in Flood Zone X, where flood insurance is generally not required by lenders. Whether you're looking for a primary residence, seasonal getaway, or investment property, this home offers comfortable living, a spacious backyard, and the added benefit of a private pool.
Property Features
Property Type: Residential - Single Family
Cooling: Central Air
Fenced: Yes
Garage: 2 car attached
Heating: Electric
Lot Size: 0.23 Acres
Roof Type: Shingle
Stories: 1.0
Taxes: $2,615
Year Built: 2007
Amenities
Ceiling Fans(s)
Eat-in Kitchen
High Ceilings
Open Floorplan
Primary Bedroom Main Floor
Solid Surface Counters
Split Bedroom
Thermostat
Vaulted Ceiling(s)
Walk-In Closet(s)
Hurricane Shutters
Feature Descriptions
Accessibility Features: Accessible Approach with Ramp
Appliances: Dishwasher, Disposal, Dryer, Electric Water Heater, Microwave, Range, Refrigerator, Washer, Water Softener
Days on Site: 1
Directions: I-75 to exit 179 Toledo Blade towards North Port, to right on Cranberry Blvd, to left on Chamberlin Blvd, to left on Allegany Ln, to right on Julia, to left on Marjorie. Property on your right 1269 Marjorie.
Exterior: Block, Concrete
Fencing: Vinyl
Flood Zone Code: X
Flooring: Ceramic Tile
Foundation: Slab
Home Warranty Y/N: No
Listing Terms: Cash, Conventional, FHA, VA Loan
Lot Dimensions: 0.23
Number of Pets: 10+
Number of Septics: 1
Number of Wells: 1
Ownership: Fee Simple
Pets Allowed: Yes
Pets Size: Extra Large (101+ Lbs.)
Pool: Above Ground, Child Safety Fence
Property Attached Y/N: No
Property Sub-Type: Single Family Residence
Security: Smoke Detector(s)
Sewer: Septic Tank
Showing Instructions: Supra Lock Box
Special Sale Provisions: None
Swimming Pool: Yes
Utilities: Cable Available
Water: Well
Water Access Y/N: No
Windows: Window Treatments
Zoning: RSF2
Room Sizes
Dining Room: 12x12
Primary Bedroom: 15x14
Living Room: 26x17
Bedroom 2: 11x11
Bedroom 3: 12x11
Kitchen: 13x12
Dinette: 12x10
Listed By / Shown By
Listed By
Agency Name: LESLIE WELLS REALTY, INC.
Agency Contact: Leslie@LeslieWellsRealty.com
Shown By
Agent Name: Beatriz Meza
Agent Phone: Cell: (954) 214-5969
Agency Title: Realty 100

Estimate Your Payment
Estimated Payment
$ 1,010.85 per month $701.05 Principal & Interest $217.92 Property Tax $91.88 Homeowner's InsuranceChange Payment Information



Member Participants (and their affiliated licensees, if applicable) shall indicate on their websites that IDX information is provided exclusively for consumers’ personal non-commercial use, that it may not be used for any purpose other than to identify prospective properties consumers may be interested in purchasing, that the data is deemed reliable but is not guaranteed by MLS GRID, and that the use of the MLS GRID Data may be subject to an end user license agreement prescribed by the Member Participant’s applicable MLS if any and as amended from time to time. MLS GRID may, at its discretion, require use of other disclaimers as necessary to protect Member Participant, and/or their MLS from liability.
Based on information submitted to the MLS GRID. All data is obtained from various sources and may not have been verified by broker or MLS GRID. Supplied Open House Information is subject to change without notice. All information should be independently reviewed and verified for accuracy. Properties may or may not be listed by the office/agent presenting the information.
Privacy Policy / DMCA Notice / ADA Accessibility


This site is hosted, designed and copyright
© 1994 - 2026 by
Delta Media Group, Inc. -- Patent Pending --
1269 Marjorie Lane | MLS# A4711948
This single family home located at 1269 Marjorie Lane, North Port, FL 34286 is currently listed for sale with an asking price of $315,000. This property was built in 2007 and has 3 bedrooms and 2 full baths with 1806 sq. ft. Marjorie Lane is located in the PORT CHARLOTTE subdivision. Search PORT CHARLOTTE real estate on bmeza.realty100.com today.