BeatrizMeza

BEDS4
BATHS2 full
SQUARE FEET2,286
MLS#B26098282
STATUSActive
PROPERTY TYPEResidential - Single Family
SUBDIVISIONPINE HARBOUR 1ST ADD
Property Description
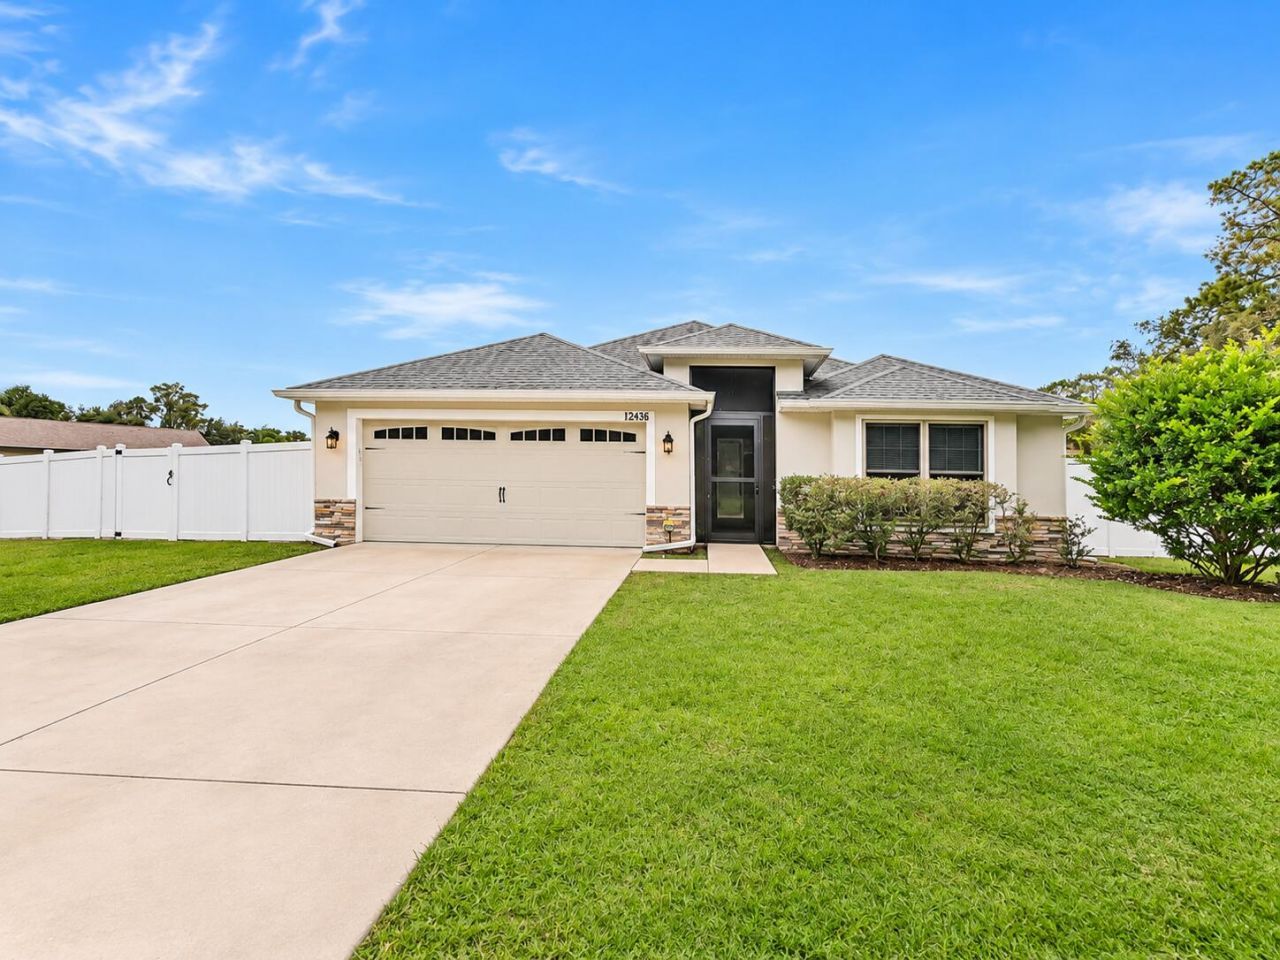
Enjoy the peaceful Florida lifestyle in desirable Pine Harbour! This beautifully maintained 4-bedroom, 2-bath home offers a bright, open floor plan and a spacious corner lot in a quiet, lake-area community! Enjoy morning coffee, relaxing afternoons, and easy access to the water and community boat ramp. Major upgrades include a NEW A/C (2025), additional garage A/C (2026), Crimsafe security screens, privacy fence, and newer carpet. With the big-ticket improvements already taken care of, you can simply move in, relax, and enjoy the lifestyle you deserve. Come see all this home has to offer!
Property Features
Property Type: Residential - Single Family
Cooling: Central Air, Ceiling Fan(s)
Fenced: Yes
Garage: 2 car attached
Heating: Electric
Lot Size: 0.43 Acres
Roof Type: Shingle
Stories: 1.0
Taxes: $2,994
Year Built: 2018
Amenities
Pantry
Walk-In Closet(s)
Feature Descriptions
Appliances: Gas Water Heater, Dishwasher, Electric Range, Microwave, Oven, Refrigerator, Water Heater
Days on Site: 1
Door Features: French Doors
Exterior: CBS
Fencing: Back Yard, Fenced
Flooring: Carpet, Vinyl
Laundry: Laundry Room, Washer Hookup
Lot: Corner Lot
Lot: Corner Lot
Parcel#: 061926037500004900
Parking: Driveway, Garage, Attached Garage
Parking Notes: Driveway, Garage, Attached Garage
Pets Allowed: Yes, No Restrictions
Restrictions: No Restrictions
Sewer: Public Sewer
SQFT Living: 1634
Structure Type: House
Total Rooms: 3
Utilities: Cable Available, Electricity Available, Water Available
Utilities: Cable Available, Electricity Available, Water Available
Water: Public
Waterfront Features: Lake Access
Listed By / Shown By
Listed By
Agency Name: Partnership Realty Inc.
Agency Phone: 561-355-0270
Shown By
Agent Name: Beatriz Meza
Agent Phone: Cell: (954) 214-5969
Agency Title: Realty 100

Estimate Your Payment
Estimated Payment
$ 1,480.43 per month $1,088.30 Principal & Interest $249.50 Property Tax $142.63 Homeowner's InsuranceChange Payment Information


Privacy Policy / DMCA Notice / ADA Accessibility


This site is hosted, designed and copyright
© 1994 - 2026 by
Delta Media Group, Inc. -- Patent Pending --
12438 Pine Glen Drive | MLS# B26098282
This single family home located at 12438 Pine Glen Drive, Leesburg, FL 34788 is currently listed for sale with an asking price of $489,000. This property was built in 2018 and has 4 bedrooms and 2 full baths with 2286 sq. ft. Pine Glen Drive is located in the PINE HARBOUR 1ST ADD subdivision. Search PINE HARBOUR 1ST ADD real estate on bmeza.realty100.com today.