BeatrizMeza

BEDS3
BATHS2 full
SQUARE FEET1,928
MLS#G5118211
STATUSActive
PROPERTY TYPERental - Single Family
SUBDIVISIONVILLAGES SUMTER
Property Description
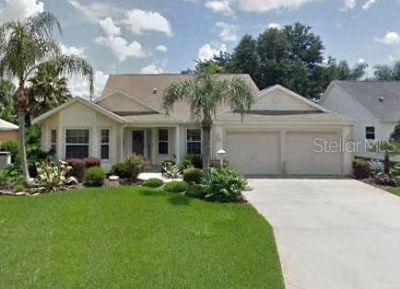
LONG TERM UNFURNISHED, AVAILABLE as of March 15, 2027. Open floor plan 3 bedroom / 2 bath updated Camelia/Gardenia. Centrally located in Village of Glenbrook with no homes behind it for extra privacy. Close to Savannah Center, pools, golf, regional rec centers, and dining. Quick drive to all the shops, grocery stores, restaurants, banks, gas stations, etc. at Spanish Springs, Lake Sumter Landing and 466. Large 2 car garage with tons of storage. Spacious Eat in kitchen, breakfast bar, quartz counters, stainless appliances, pantry and lots of cabinetry. Washer and dryer inside. Gas heating, as well as dryer and water heater. NO CARPET, split floor plan... Large primary bedroom has two walk-in closets, and dual vanity in the bathroom. Access via glass sliders to the oversized screened in lanai from the living/dining room area and primary bedroom. Security deposit equal to one month rent, first and last month prior to move-in. Small dog considered with appropriate fees and deposits. Non-smoking. The LANDLORD PAYS WATER, sewer, trash collection, amenity fees, lawn maintenance, fertilization, irrigation maintenance, and taxes. Tenant pays all other utilities, including Village ID's; $50 for 2 annually. The Villages is an active Senior Community for residents 55 yrs +. Young visitors are allowed for limited periods.
Property Features
Property Type: Rental - Single Family
Cooling: Central Air
Garage: 2 car attached
Heating: Central, Natural Gas
Lot Size: 0.17 Acres
Year Built: 2000
Amenities
Cathedral Ceiling(s)
Ceiling Fans(s)
High Ceilings
Living Room/Dining Room Combo
Primary Bedroom Main Floor
Solid Wood Cabinets
Split Bedroom
Stone Counters
Thermostat
Vaulted Ceiling(s)
Walk-In Closet(s)
Window Treatments
Garden
Lighting
Feature Descriptions
Appliances: Cooktop, Dishwasher, Disposal, Dryer, Gas Water Heater, Ice Maker, Microwave, Range, Refrigerator, Washer
Community Features: Fitness Center, Golf Carts OK, Golf, Tennis Court(s)
Directions: South to North...Buena Vista Blvd. to Southern Trace and turn left. Then turn right onto Oak Forest Dr. and the property will be on your right. North to South...Buena Vista Blvd. to Talley Ridge Dr. and turn right. Then turn left on Oak Forest Dr. and th
Flood Zone Code: X
Flooring: Ceramic Tile, Vinyl
HOA Y/N: Yes
Home Warranty Y/N: No
Lease Terms: Twelve Months
Lot Dimensions: 0.17
Model: Camelia / Gardenia
Patio/Porch: Covered, Screened
Pets Allowed: Pet Deposit, Yes
Property Attached Y/N: No
Property Sub-Type: Single Family Residence
Senior Community: Yes
Sewer: Public Sewer
Showing Instructions: ShowingTime
Water: Public
Water Access Y/N: No
Windows: Skylight(s), Blinds, Drapes, Rods, Thermal Windows
Room Sizes
Kitchen: 14x10
Dining Room: 10x12
Living Room: 18x17
Primary Bedroom: 19x14
Bedroom 2: 12x11
Bedroom 1: 12x13
Listed By / Shown By
Listed By
Agency Name: LOKATION
Agency Contact: 954-545-5583
Shown By
Agent Name: Beatriz Meza
Agent Phone: Cell: (954) 214-5969
Agency Title: Realty 100




Member Participants (and their affiliated licensees, if applicable) shall indicate on their websites that IDX information is provided exclusively for consumers’ personal non-commercial use, that it may not be used for any purpose other than to identify prospective properties consumers may be interested in purchasing, that the data is deemed reliable but is not guaranteed by MLS GRID, and that the use of the MLS GRID Data may be subject to an end user license agreement prescribed by the Member Participant’s applicable MLS if any and as amended from time to time. MLS GRID may, at its discretion, require use of other disclaimers as necessary to protect Member Participant, and/or their MLS from liability.
Based on information submitted to the MLS GRID. All data is obtained from various sources and may not have been verified by broker or MLS GRID. Supplied Open House Information is subject to change without notice. All information should be independently reviewed and verified for accuracy. Properties may or may not be listed by the office/agent presenting the information.
Privacy Policy / DMCA Notice / ADA Accessibility


This site is hosted, designed and copyright
© 1994 - 2026 by
Delta Media Group, Inc. -- Patent Pending --
1233 Oak Forest Drive | MLS# G5118211
This property located at 1233 Oak Forest Drive , The Villages, FL 32162 is currently listed for rent with an asking price of $2,700 / Monthly. Search The Villages real estate on bmeza.realty100.com today.