BeatrizMeza

BEDS3
BATHS2 full 1 partial
SQUARE FEET1,788
MLS#G5118149
STATUSActive
PROPERTY TYPERental - Single Family
SUBDIVISIONHIGHLAND RIDGE
Property Description
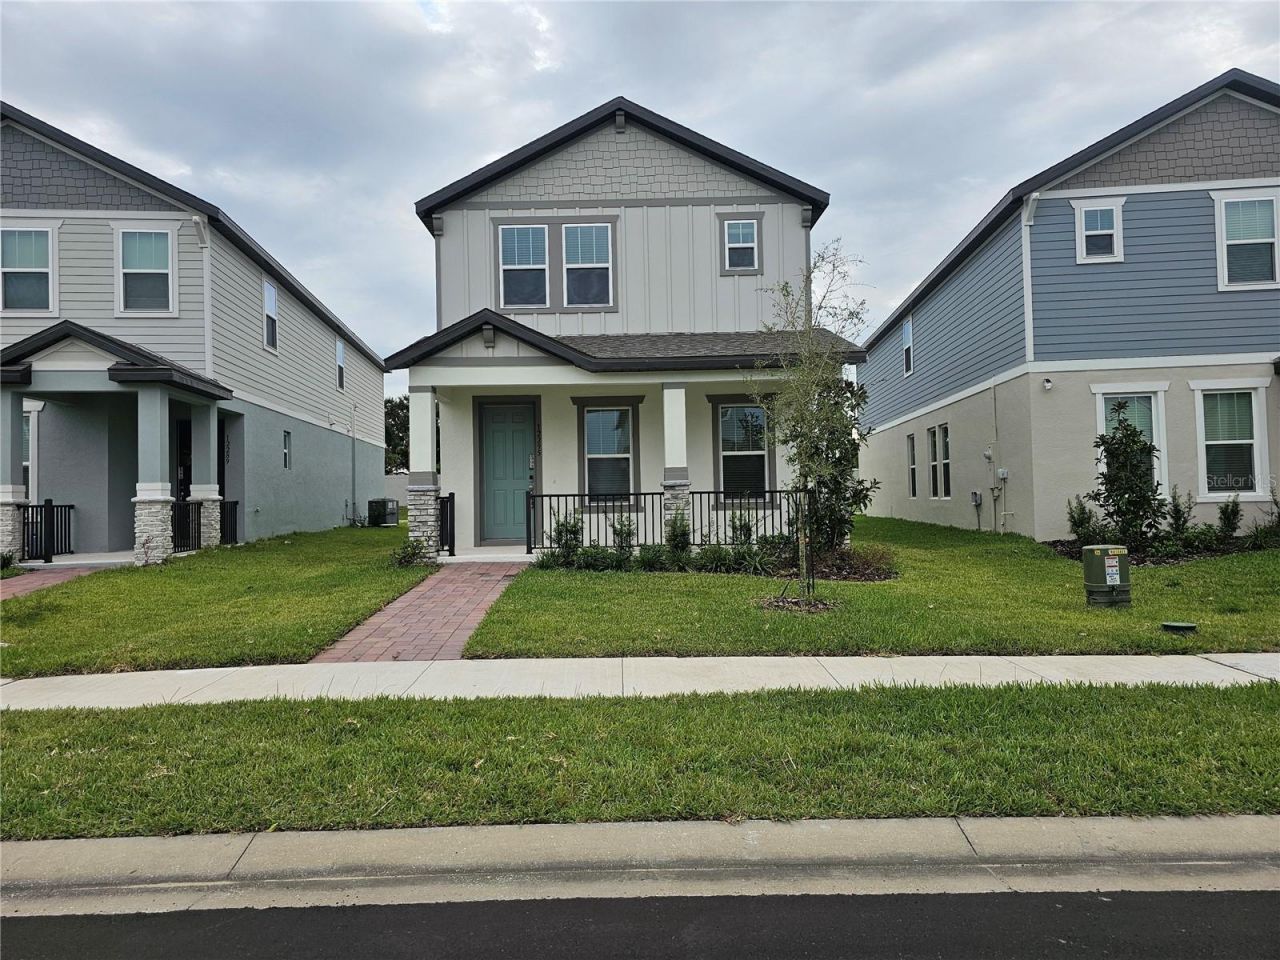
Energy-efficient home for rent in the desirable Highland Ridge community! This stunning 3-bedroom, 2.5-bathroom house offers 1,788 square feet of modern living space. The open kitchen boasts a large island that seamlessly flows into the spacious dining and family room, perfect for entertaining. Upstairs, you'll find a versatile loft area ideal for a home office or playroom. Split floor plan, the laundry room is conveniently in-between the 2 bedrooms. Don't miss the opportunity to live in this beautiful, energy-efficient home!This is a very fast-growing area with new stores, restaurants, and other commerce opening all the time. Fast access to the 429 and the 4 to get around quickly. Highland Ridge offers a zero edge walk in pool, a large covered lanai pool side, a half basketball court, and a playground.
Property Features
Property Type: Rental - Single Family
Cooling: Central Air
Garage: 2 car attached
Heating: Central, Electric, Heat Pump
Lot Size: 0.10 Acres
Year Built: 2024
Amenities
Eat-in Kitchen
High Ceilings
Kitchen/Family Room Combo
Open Floorplan
Solid Surface Counters
Solid Wood Cabinets
Thermostat
Walk-In Closet(s)
Lighting
Sidewalk
Sprinkler Metered
Feature Descriptions
Additional Rooms: Loft
Appliances: Dishwasher, Disposal, Electric Water Heater, Microwave, Range
Association Amenities: Park, Playground, Pool, Recreation Facilities
Builder: Meritage Homes
Community Features: Association Recreation - Owned, Park, Playground, Pool, Sidewalks, Street Lights
Days on Site: 1
Directions: Located just off the NEW Hartzog Road in the Flamingo Crossing Village of Horizon West, Winter Garden. Half mile south of the intersection of Hartzog Road and Western Way - just off the 429.
Disaster Mitigation: Above Flood Plain
Energy Efficient: Appliances, HVAC, Insulation, Lighting, Thermostat, Water Heater, Windows
Flood Zone Code: X
Flooring: Carpet, Ceramic Tile, Vinyl
Garage Dimensions: 20x20
HOA Y/N: Yes
Home Warranty Y/N: No
Lot Dimensions: 0.1
Model: Hurston
Other Equipment: Irrigation Equipment
Parking: Driveway, Garage Door Opener, Garage Faces Rear
Parking Notes: Driveway, Garage Door Opener, Garage Faces Rear
Patio/Porch: Front Porch
Pets Allowed: No
Property Attached Y/N: No
Property Sub-Type: Single Family Residence
Security: Security System
Sewer: Public Sewer
Showing Instructions: Lock Box Coded
Utilities: Cable Available, Electricity Available, Phone Available, Sewer Connected, Sprinkler Meter, Underground Utilities, Water Available
Water: Public
Water Access Y/N: No
Windows: ENERGY STAR Qualified Windows
Room Sizes
Kitchen: 10x17
Great Room: 11x15
Primary Bedroom: 14x15
Bedroom 2: 10x11
Bedroom 3: 10x12
Loft: 11x17
Local Schools
High School: Horizon High School
Middle School: Water Spring Middle
Elementary School: Water Spring Elementary
Listed By / Shown By
Listed By
Agency Name: SCATES REALTY & INVESTMENT PRO
Agency Contact: 352-404-8960
Shown By
Agent Name: Beatriz Meza
Agent Phone: Cell: (954) 214-5969
Agency Title: Realty 100




Member Participants (and their affiliated licensees, if applicable) shall indicate on their websites that IDX information is provided exclusively for consumers’ personal non-commercial use, that it may not be used for any purpose other than to identify prospective properties consumers may be interested in purchasing, that the data is deemed reliable but is not guaranteed by MLS GRID, and that the use of the MLS GRID Data may be subject to an end user license agreement prescribed by the Member Participant’s applicable MLS if any and as amended from time to time. MLS GRID may, at its discretion, require use of other disclaimers as necessary to protect Member Participant, and/or their MLS from liability.
Based on information submitted to the MLS GRID. All data is obtained from various sources and may not have been verified by broker or MLS GRID. Supplied Open House Information is subject to change without notice. All information should be independently reviewed and verified for accuracy. Properties may or may not be listed by the office/agent presenting the information.
Privacy Policy / DMCA Notice / ADA Accessibility


This site is hosted, designed and copyright
© 1994 - 2026 by
Delta Media Group, Inc. -- Patent Pending --
12295 Bracco Street | MLS# G5118149
This property located at 12295 Bracco Street , Winter Garden, FL 34787 is currently listed for rent with an asking price of $2,750 / Monthly. Search Winter Garden real estate on bmeza.realty100.com today.