BeatrizMeza

BEDS2
BATHS2 full
SQUARE FEET1,924
MLS#TB8546380
STATUSActive
PROPERTY TYPEResidential - Single Family
SUBDIVISIONSPRING HILL
Property Description
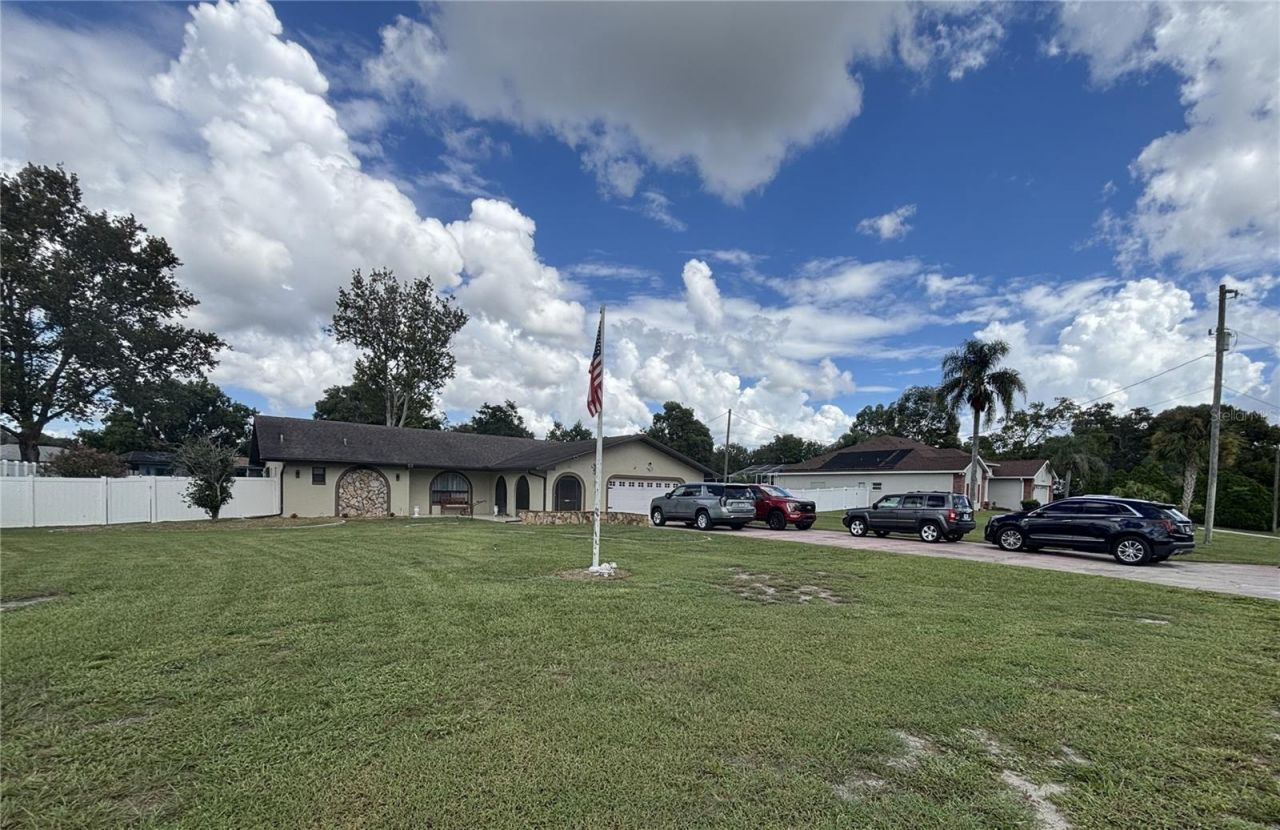
Welcome home to this great quiet neighborhood, located on a large 1/2 acre lot with no HOA or CDD. Plenty of yard in both the front and back. The spacious back yard has plenty of room for a pool if you desire. This 2 bedroom and 2 bath home ALSO has an extra bonus room that can be used as an office, den or as a 3rd bedroom. When entering the home, you immediately notice the warmth of the beautiful hardwood flooring. The spacious kitchen was updated by the sellers with new appliances, counters and cabinetry. You will notice there is plenty of counter space, lots of cabinets and a double oven. Both bathrooms have brand new vanities and counters adding a nice bright touch. There is also a large covered and enclosed sunroom that is built under the main roof with enclosed windows. This room can easily be heated or cooled for your family gatherings, entertaining or just relaxing. An additional large covered slab outside the sunroom provides additional backyard space for sitting, BBQ's and hosting guests. There is a large shed (20x12) in the corner of the property that provides extra storage and is only a few years old. The shed was anchored and secured when installed. There is an extra long driveway leading to the 2 car garage, providing plenty of space for auto(s) and storage. The wooden shelves on one side will remain for extra storage convenience. The white PVC fence on the west side of the house has a single gate and there is a single gate plus a double gate on the east side. The AC was replaced in 2018 and the roof approx. 2015. The owners also recently replaced all of the soffits and gutters. Yard has a sprinkler system that was not used by the sellers, and As-Is only. Please note: The following items do not convey: the shelves inside the shed, the bar and fridge in the sunroom, the free standing shelves and freezer in the garage, the security cameras and the wall mounted TV's throughout the house.
Property Features
Property Type: Residential - Single Family
Cooling: Central Air
Fenced: Yes
Garage: 2 car attached
Heating: Central, Heat Pump
Lot Size: 0.50 Acres
Roof Type: Shingle
Stories: 1.0
Taxes: $1,320
Year Built: 1984
Amenities
Primary Bedroom Main Floor
Split Bedroom
Walk-In Closet(s)
Fire Pit
Feature Descriptions
Additional Rooms: Den/Library/Office
Appliances: Dishwasher, Dryer, Electric Water Heater, Microwave, Range, Refrigerator, Washer
Days on Site: 3
Directions: From Springhill Drive, turn south on Alameda Dr., then east on Glen Haven to address.
Exterior: Stucco
Fencing: Fenced
Flood Zone Code: X
Flooring: Carpet, Laminate, Tile
Foundation: Block, Slab
Home Warranty Y/N: No
Listing Terms: Cash, Conventional
Lot: Landscaped, Oversized Lot, Paved
Lot Dimensions: 0.5
Other Equipment: Fire Pit
Ownership: Fee Simple
Parking: Driveway, Garage Door Opener
Parking Notes: Driveway, Garage Door Opener
Patio/Porch: Covered, Enclosed, Patio, Rear Porch
Property Attached Y/N: No
Property Sub-Type: Single Family Residence
Sewer: Septic Tank
Showing Instructions: Supra Lock Box, ShowingTime
Special Sale Provisions: None
Utilities: Cable Available, Electricity Connected, Water Connected
Vegetation: Mature Landscaping, Trees/Landscaped
Water: Public
Water Access Y/N: No
Windows: Blinds, Rods
Zoning: RES
Room Sizes
Living Room: 21x18
Primary Bedroom: 15x14
Bathroom 2: 15x14
Balcony/Porch/Lanai: 27x11.5
Kitchen: 14.5x12
Listed By / Shown By
Listed By
Agency Name: CHARLES RUTENBERG REALTY INC
Agency Contact: 866-580-6402
Shown By
Agent Name: Beatriz Meza
Agent Phone: Cell: (954) 214-5969
Agency Title: Realty 100

Estimate Your Payment
Estimated Payment
$ 915.49 per month $712.16 Principal & Interest $110.00 Property Tax $93.33 Homeowner's InsuranceChange Payment Information



Member Participants (and their affiliated licensees, if applicable) shall indicate on their websites that IDX information is provided exclusively for consumers’ personal non-commercial use, that it may not be used for any purpose other than to identify prospective properties consumers may be interested in purchasing, that the data is deemed reliable but is not guaranteed by MLS GRID, and that the use of the MLS GRID Data may be subject to an end user license agreement prescribed by the Member Participant’s applicable MLS if any and as amended from time to time. MLS GRID may, at its discretion, require use of other disclaimers as necessary to protect Member Participant, and/or their MLS from liability.
Based on information submitted to the MLS GRID. All data is obtained from various sources and may not have been verified by broker or MLS GRID. Supplied Open House Information is subject to change without notice. All information should be independently reviewed and verified for accuracy. Properties may or may not be listed by the office/agent presenting the information.
Privacy Policy / DMCA Notice / ADA Accessibility


This site is hosted, designed and copyright
© 1994 - 2026 by
Delta Media Group, Inc. -- Patent Pending --
12277 Glen Haven Street | MLS# TB8546380
This single family home located at 12277 Glen Haven Street , Spring Hill, FL 34609 is currently listed for sale with an asking price of $319,990. This property was built in 1984 and has 2 bedrooms and 2 full baths with 1924 sq. ft. Glen Haven Street is located in the SPRING HILL subdivision. Search SPRING HILL real estate on bmeza.realty100.com today.