BeatrizMeza

BEDS2
BATHS2 full
SQUARE FEET1,110
MLS#A4704119
STATUSPending
PROPERTY TYPEResidential - Condominium
SUBDIVISIONEGRET POINTE A CONDO
Property Description
Under contract-accepting backup offers. Beautifully maintained and fully furnished 2-bedroom, 2-bath condo offering comfortable Florida living with serene lake views from the screened-in lanai. The inviting interior features tile flooring throughout and a bright, open layout. The updated kitchen offers white cabinetry, updated appliances, and ample counter space, opening to the dining and living areas for easy entertaining. Both bedrooms are generously sized and offer comfortable accommodations. Enjoy your morning coffee or unwind in the evening on the screened lanai while taking in the peaceful lake and community views. Additional highlights include a 2023 roof and 2021 re-plumbing, providing added peace of mind. Offered fully furnished, this condo is an excellent opportunity for a full-time residence, seasonal getaway, or investment property.
Property Features
Property Type: Residential - Condominium
Cooling: Central Air
Heating: Central, Electric
Lot Size: 0.02 Acres
Roof Type: Built-Up, Shingle
Stories: 2.0
Taxes: $1,654
Year Built: 1989
Amenities
Ceiling Fans(s)
Crown Molding
Lighting
Rain Gutters
Feature Descriptions
Appliances: Dishwasher, Dryer, Microwave, Range, Refrigerator, Washer
Body of Water: LAKE SUZY
Community Features: Clubhouse, Pool
Condo Fee: $875/ Quarterly
Days on Site: 31
Directions: Heading North on Kings Hwy (past I-75), make a left on SW Kingsway Cir. Make a left on SW Egret Cir. Make a right at the 3rd road opening and builing will be on your left hand side.
Exterior: Block, Stucco
Flood Zone Code: X
Flooring: Tile
Foundation: Other
Home Warranty Y/N: No
Listing Terms: Cash, Conventional, FHA, VA Loan
Lot Dimensions: 0.02
Number of Pets: 2
Ownership: Condominium
Parking: Assigned
Parking Notes: Assigned
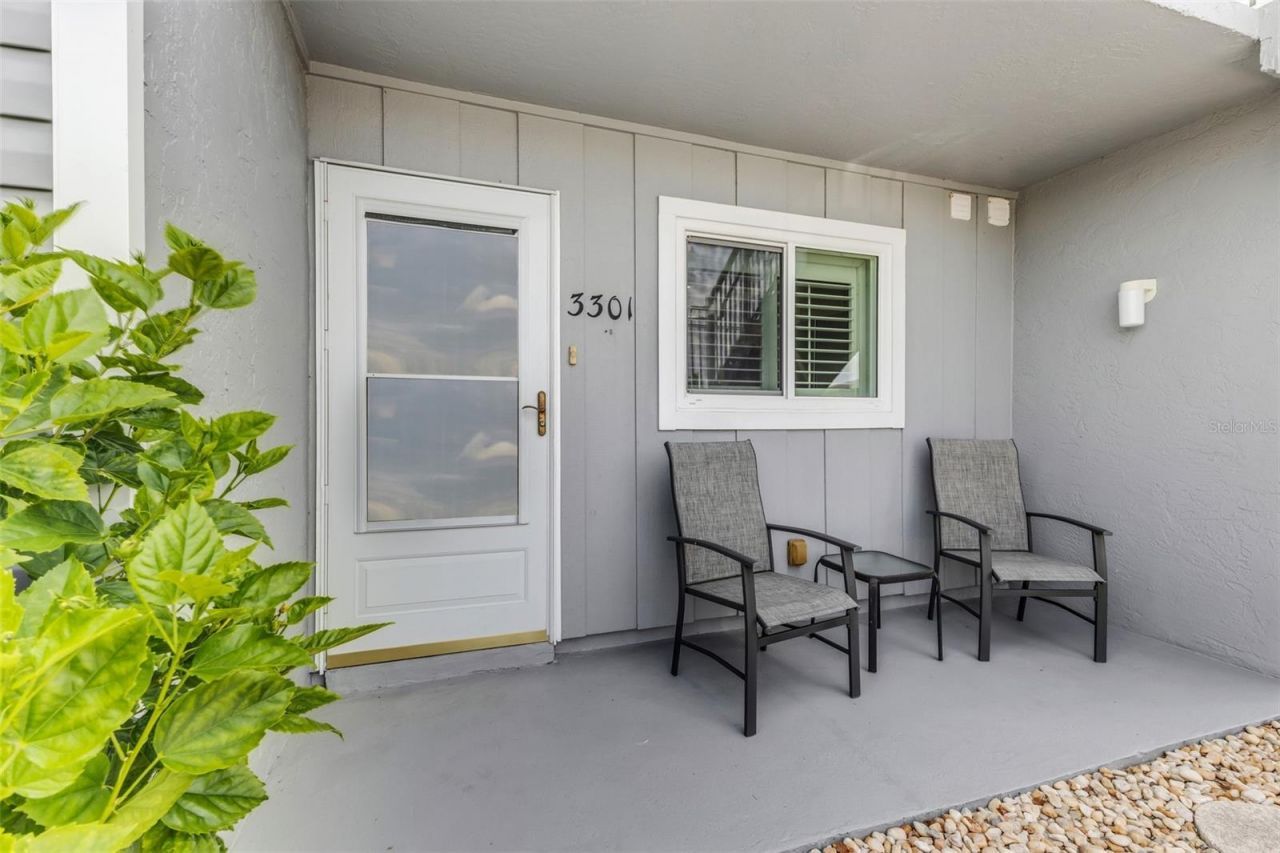
Patio/Porch: Front Porch, Rear Porch, Screened
Pets Allowed: Number Limit, Size Limit, Yes
Pets Restrictions: Owners permitted up to 2 domestic pets, max 25 lbs. each. Lessees/guests permitted 1 cat or dog w/ association approval. See association rules for additional requirements/exceptions.
Pets Size: Small (16-35 Lbs.)
Pets Weight (Max): 25
Property Attached Y/N: No
Property Sub-Type: Condominium
Sewer: Public Sewer
Showing Instructions: Go Direct, ShowingTime
Special Sale Provisions: None
Utilities: Cable Available, Electricity Connected, Water Connected
Water: Public
Water Access Y/N: No
Water View: Lake
Windows: Shutters
Zoning: CONDO
Room Sizes
Kitchen: 9x12
Primary Bedroom: 12x12
Living Room: 12x10
Bedroom 2: 12x10
Local Schools
High School: DeSoto County High School
Middle School: DeSoto Middle School
Elementary School: Nocatee Elementary School
Listed By / Shown By
Listed By
Agency Name: PREFERRED SHORE LLC
Agency Contact: 941-999-1179
Shown By
Agent Name: Beatriz Meza
Agent Phone: Cell: (954) 214-5969
Agency Title: Realty 100

Estimate Your Payment
Estimated Payment
$ 565.51 per month $378.12 Principal & Interest $137.83 Property Tax $49.55 Homeowner's InsuranceChange Payment Information



Member Participants (and their affiliated licensees, if applicable) shall indicate on their websites that IDX information is provided exclusively for consumers’ personal non-commercial use, that it may not be used for any purpose other than to identify prospective properties consumers may be interested in purchasing, that the data is deemed reliable but is not guaranteed by MLS GRID, and that the use of the MLS GRID Data may be subject to an end user license agreement prescribed by the Member Participant’s applicable MLS if any and as amended from time to time. MLS GRID may, at its discretion, require use of other disclaimers as necessary to protect Member Participant, and/or their MLS from liability.
Based on information submitted to the MLS GRID. All data is obtained from various sources and may not have been verified by broker or MLS GRID. Supplied Open House Information is subject to change without notice. All information should be independently reviewed and verified for accuracy. Properties may or may not be listed by the office/agent presenting the information.
Privacy Policy / DMCA Notice / ADA Accessibility


This site is hosted, designed and copyright
© 1994 - 2026 by
Delta Media Group, Inc. -- Patent Pending --
12274 SW Egret Circle, Unit 3301 | MLS# A4704119
This condo located at 12274 SW Egret Circle, Unit 3301, Lake Suzy, FL 34269 is currently listed for sale with an asking price of $169,900. This property was built in 1989 and has 2 bedrooms and 2 full baths with 1110 sq. ft. SW Egret Circle, Unit 3301 is located in the EGRET POINTE A CONDO subdivision. Search EGRET POINTE A CONDO real estate on bmeza.realty100.com today.