BeatrizMeza

BEDS2
BATHS2 full
SQUARE FEET1,380
MLS#S5154768
STATUSActive
PROPERTY TYPEResidential - Condominium
SUBDIVISIONLAKE PINELOCH VILLAGE CONDO 03
Property Description
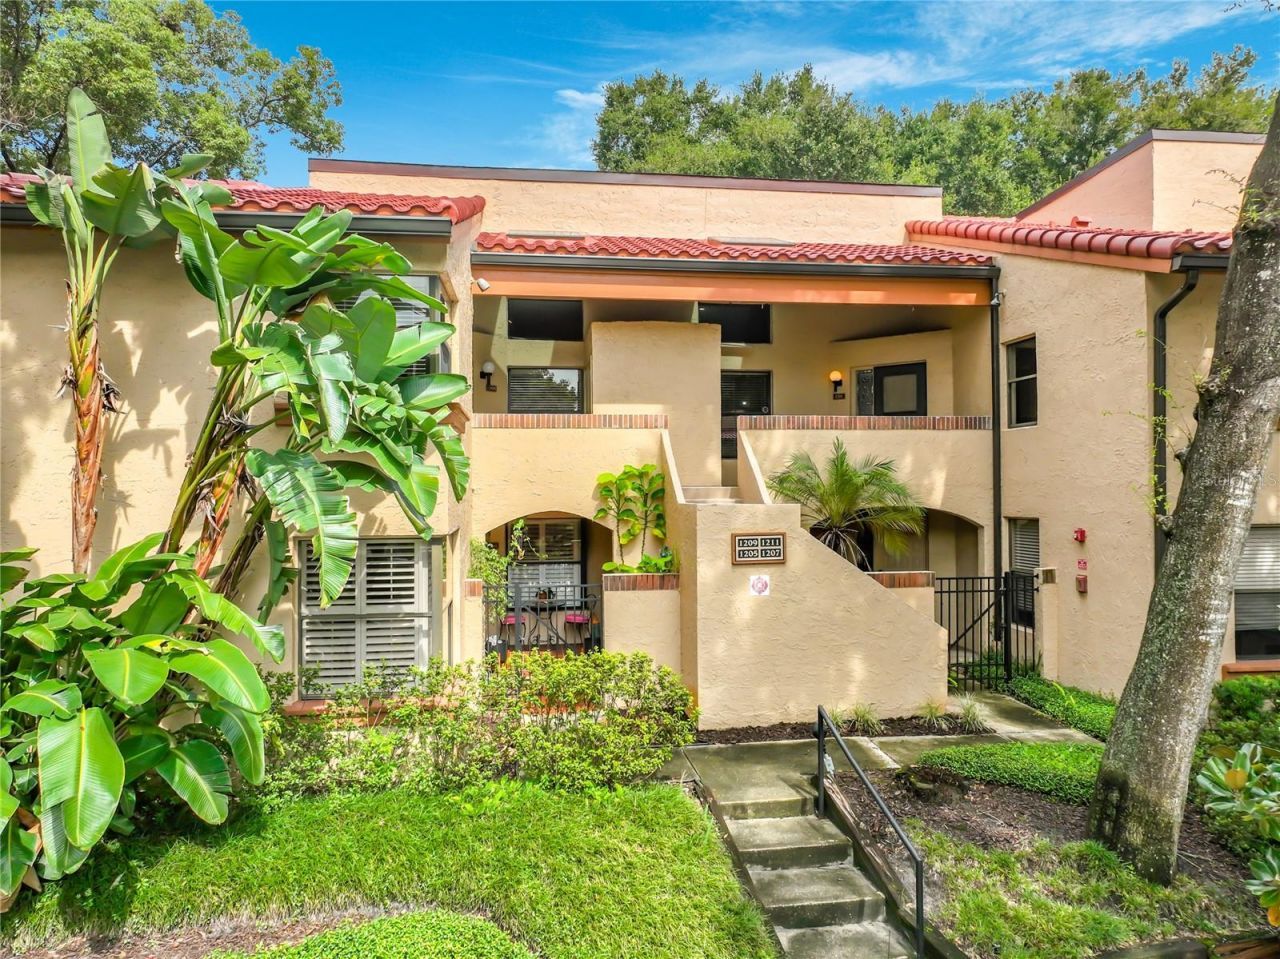
PRICE REDUCED!!!**Second Floor**Gated** You don't want to miss out on this beautiful two-bedroom, two-bathroom condominium located in the tranquil Lake Pineloch Village community!!! Upon entering you'll see this tucked away gated community with a 24 hour manned security checkpoint. WITH OVER $40K in RENOVATIONS and UPGRADES, this unit features an open floorplan with plenty of natural light and high ceilings!! The updated and modern kitchen features a farm house sink, oversized cabinets with crown molding, soft close cabinets, custom pull out storage within the cabinets, lazy susan, a wine/ bar fridge, and beautiful updated appliances. REFRIGERATOR, MICROWAVE, RANGE, WINE FRIDGE, WASHER, and DRYER CONVEY. The primary suite is oversized with a custom built in closet and a full updated ensuite bathroom. Across the unit, the second bedroom sits near a full guest bath and includes a laundry space. Plenty of storage throughout the unit and in the designated front patio storage space. A large screened in back patio with access from both the dining room side and living room. NEW AC UNIT installed in 2021!! NEW ROOF and GUTTERS installed in early 2026!!! Perfectly located carport below the unit in the first spot (SEE REALTOR REMARKS).The community features two beautiful pools, one overlooking the lake, a private boat ramp, tennis courts, grilling stations, car wash areas, and much more. HOA covers exterior maintenance, landscaping, and common-area utilities.
Property Features
Property Type: Residential - Condominium
Cooling: Central Air
Heating: Central
Lot Size: 0.24 Acres
Roof Type: Tile
Stories: 2.0
Taxes: $5,320
Year Built: 1984
Amenities
Ceiling Fans(s)
Eat-in Kitchen
High Ceilings
Open Floorplan
Solid Wood Cabinets
Vaulted Ceiling(s)
Walk-In Closet(s)
Balcony
Private Entrance
Sidewalk
Storage
Feature Descriptions
Appliances: Bar Fridge, Dishwasher, Disposal, Dryer, Electric Water Heater, Microwave, Range, Refrigerator, Washer, Wine Refrigerator
Association Amenities: Clubhouse, Gated, Maintenance, Tennis Court(s)
Body of Water: LAKE PINELOCK
Community Features: Clubhouse, Community Mailbox, Gated Community - Guard, Pool, Tennis Court(s), Street Lights
Days on Site: 100
Directions: Take Orange Avenue south to Michigan, then go east on Michigan to the light at Mills. Turn right at the light into the gated community. Through the gate go to the second stop sign and make a left onto Salerno.
Exterior: Block, Stucco
Flood Zone Code: X
Flooring: Wood
Foundation: Slab
HOA Fee: 667/ Monthly
HOA Y/N: Yes
Home Warranty Y/N: No
Listing Terms: Cash, Conventional, FHA, VA Loan
Lot Dimensions: 0.24
Other Equipment: Private Entrance
Ownership: Condominium
Patio/Porch: Deck, Front Porch, Patio, Porch, Rear Porch
Pets Allowed: Breed Restrictions, Yes
Pets Restrictions: Contact HOA for Pet Restrictions.
Property Attached Y/N: No
Property Sub-Type: Condominium
Security: Gated Community
Sewer: Public Sewer
Showing Instructions: Combination Lock Box, ShowingTime
Special Sale Provisions: None
Special View Info: Water
Utilities: Cable Connected, Sewer Connected, Sprinkler Meter, Sprinkler Recycled, Water Connected
Water: Public
Water Access: Lake
Water Access Y/N: Yes
Waterfront Features: Skiing Allowed
Zoning: R-3B
Room Sizes
Primary Bedroom: 17x12
Primary Bathroom: 8x10
Living Room: 19x16
Bedroom 2: 13x10
Kitchen: 14x10
Dining Room: 11x8
Balcony/Porch/Lanai: 13x8
Listed By / Shown By
Listed By
Agency Name: WEICHERT REALTORS HALLMARK PRO
Agency Contact: 407-841-8011
Shown By
Agent Name: Beatriz Meza
Agent Phone: Cell: (954) 214-5969
Agency Title: Realty 100

Estimate Your Payment
Estimated Payment
$ 1,347.02 per month $798.98 Principal & Interest $443.33 Property Tax $104.71 Homeowner's InsuranceChange Payment Information



Member Participants (and their affiliated licensees, if applicable) shall indicate on their websites that IDX information is provided exclusively for consumers’ personal non-commercial use, that it may not be used for any purpose other than to identify prospective properties consumers may be interested in purchasing, that the data is deemed reliable but is not guaranteed by MLS GRID, and that the use of the MLS GRID Data may be subject to an end user license agreement prescribed by the Member Participant’s applicable MLS if any and as amended from time to time. MLS GRID may, at its discretion, require use of other disclaimers as necessary to protect Member Participant, and/or their MLS from liability.
Based on information submitted to the MLS GRID. All data is obtained from various sources and may not have been verified by broker or MLS GRID. Supplied Open House Information is subject to change without notice. All information should be independently reviewed and verified for accuracy. Properties may or may not be listed by the office/agent presenting the information.
Privacy Policy / DMCA Notice / ADA Accessibility


This site is hosted, designed and copyright
© 1994 - 2026 by
Delta Media Group, Inc. -- Patent Pending --
1211 Salerno Court, Unit 1211 | MLS# S5154768
This condo located at 1211 Salerno Court, Unit 1211, Orlando, FL 32806 is currently listed for sale with an asking price of $359,000. This property was built in 1984 and has 2 bedrooms and 2 full baths with 1380 sq. ft. Salerno Court, Unit 1211 is located in the LAKE PINELOCH VILLAGE CONDO 03 subdivision. Search LAKE PINELOCH VILLAGE CONDO 03 real estate on bmeza.realty100.com today.