BeatrizMeza

BEDS3
BATHS2 full
SQUARE FEET2,584
MLS#B26099468
STATUSActive
PROPERTY TYPEResidential - Single Family
SUBDIVISIONSAN MARCO
Property Description
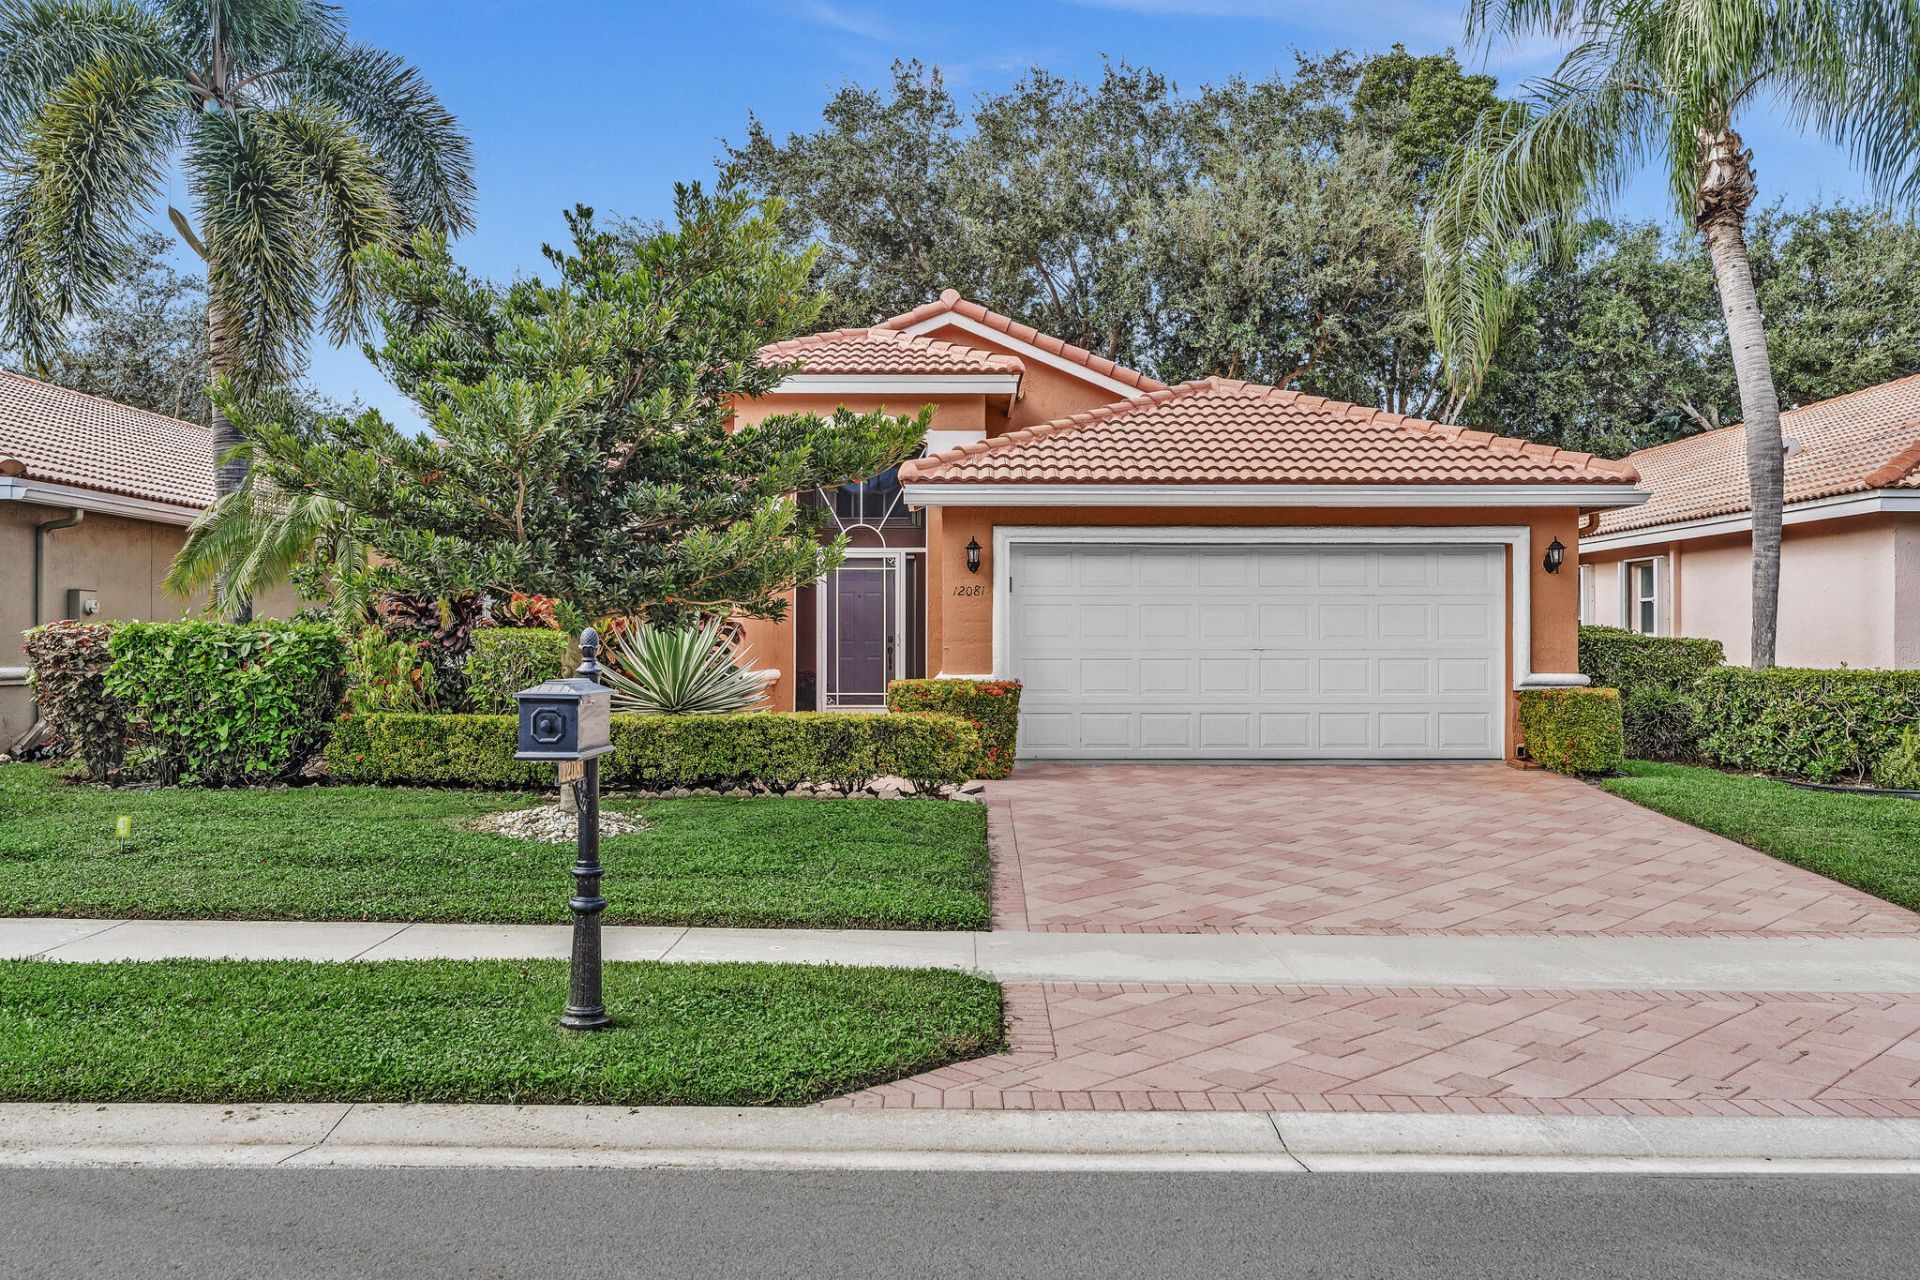
Welcome to this bright, spacious 3/2 furnished home on the lake! Relax on oversized enclosed patio with great lake views! Largest floorplan in this Elodea model. Lots of room to entertain! Features include NEW ROOF 2025, Accordion hurricane shutters, newer driveway pavers, vaulted ceilings, custom lighting, ceiling fans, built in closets, A/C 2020. Formal living, dining rooms, family room opens into large granite kitchen, breakfast area, snack bar. Primary suite has custom fitted his & her closets, large bath with two vanities, separate shower and tub. Guest bedroom, bath have their own wing. Third bedroom now being used as den. Meet your neighbors at community clubhouse, pool, hot tub, fitness center, tennis, pickleball and more! Enjoy coming home to San Marco gated 55+ community! San Marco in The Estates of Westchester Country Club offers many amenities with no mandatory country club fees! HOA includes premium cable TV, internet, landscaping, tree trimming, irrigation sprinklers, ADT security monitoring, exterior and roof power washing and periodic house painting. EXCLUSIONS: Two large mirrors in dining room and abstract painting over family room sofa.
Property Features
Property Type: Residential - Single Family
Cooling: Central Air, Ceiling Fan(s), Electric
Garage: 2 car attached
Heating: Central, Electric
Lot Size: 0.11 Acres
Roof Type: Tile
Stories: 1.0
Taxes: $3,353
Year Built: 1997
Amenities
Built-in Features
Entrance Foyer
Vaulted Ceiling(s)
Walk-In Closet(s)
Bedroom Layout - Split
Roman Tub
Feature Descriptions
Appliances: Electric Water Heater, Dryer, Disposal, Dishwasher, Electric Range, Microwave, Oven, Refrigerator, Water Heater, Washer
Association: San Marco HOA
Association Amenities: Billiard Room, Clubhouse, Fitness Center, Game Room, Management, Pool, Spa/Hot Tub, Tennis Court(s), Manager On Site, Community Room, Pickleball Court(s), Gated
Association Fee Includes: Cable TV, Internet, Maintenance Grounds, Recreation Facility
Exterior: CBS
Flooring: Carpet, Ceramic Tile
Furnished: Furnished
HOA Fee: $487/ Monthly
Hot Tub: Yes
Laundry: Laundry Room
Parcel#: 00424604010001520
Parking: Driveway, Paver Block, Garage, Attached Garage
Parking Notes: Driveway, Paver Block, Garage, Attached Garage
Patio/Porch: Patio - Covered, Patio - Open, Patio - Screened, Patio, Glass Enclosed
Pets Allowed: Yes, Number Limit, Pet Restrictions Possible
Restrictions: Buyer Approval Required, Other Restrictions
Sewer: Public Sewer
Special View Info: Water, Lake
Sprinkler: Auto Sprinkler
SQFT Living: 1911
Structure Type: House
Total Rooms: 3
Utilities: Cable Connected, Electricity Connected, Sewer Connected, Water Connected
Utilities: Cable Connected, Electricity Connected, Sewer Connected, Water Connected
Water: Public
Waterfront Features: Lake Front
Windows: Blinds, Sliding
Room Sizes
Kitchen: Level - Mainain
Local Schools
High School: Spanish River
Middle School: Carver Community
Elementary School: Hagen Road
Listed By / Shown By
Listed By
Agency Name: RE/MAX Select Group
Agency Phone: 561-447-7800
Shown By
Agent Name: Beatriz Meza
Agent Phone: Cell: (954) 214-5969
Agency Title: Realty 100

Estimate Your Payment
Estimated Payment
$ 1,525.45 per month $1,101.66 Principal & Interest $279.42 Property Tax $144.38 Homeowner's InsuranceChange Payment Information


Privacy Policy / DMCA Notice / ADA Accessibility


This site is hosted, designed and copyright
© 1994 - 2026 by
Delta Media Group, Inc. -- Patent Pending --
12081 Aprilia Drive | MLS# B26099468
This single family home located at 12081 Aprilia Drive, Boynton Beach, FL 33437 is currently listed for sale with an asking price of $495,000. This property was built in 1997 and has 3 bedrooms and 2 full baths with 2584 sq. ft. Aprilia Drive is located in the SAN MARCO subdivision. Search SAN MARCO real estate on bmeza.realty100.com today.