BeatrizMeza

BEDS3
BATHS2 full 1 partial
SQUARE FEET1,536
MLS#TB8549419
STATUSActive
PROPERTY TYPEResidential - Townhouse
SUBDIVISIONBRIGADOON OF CLEARWATER
Property Description
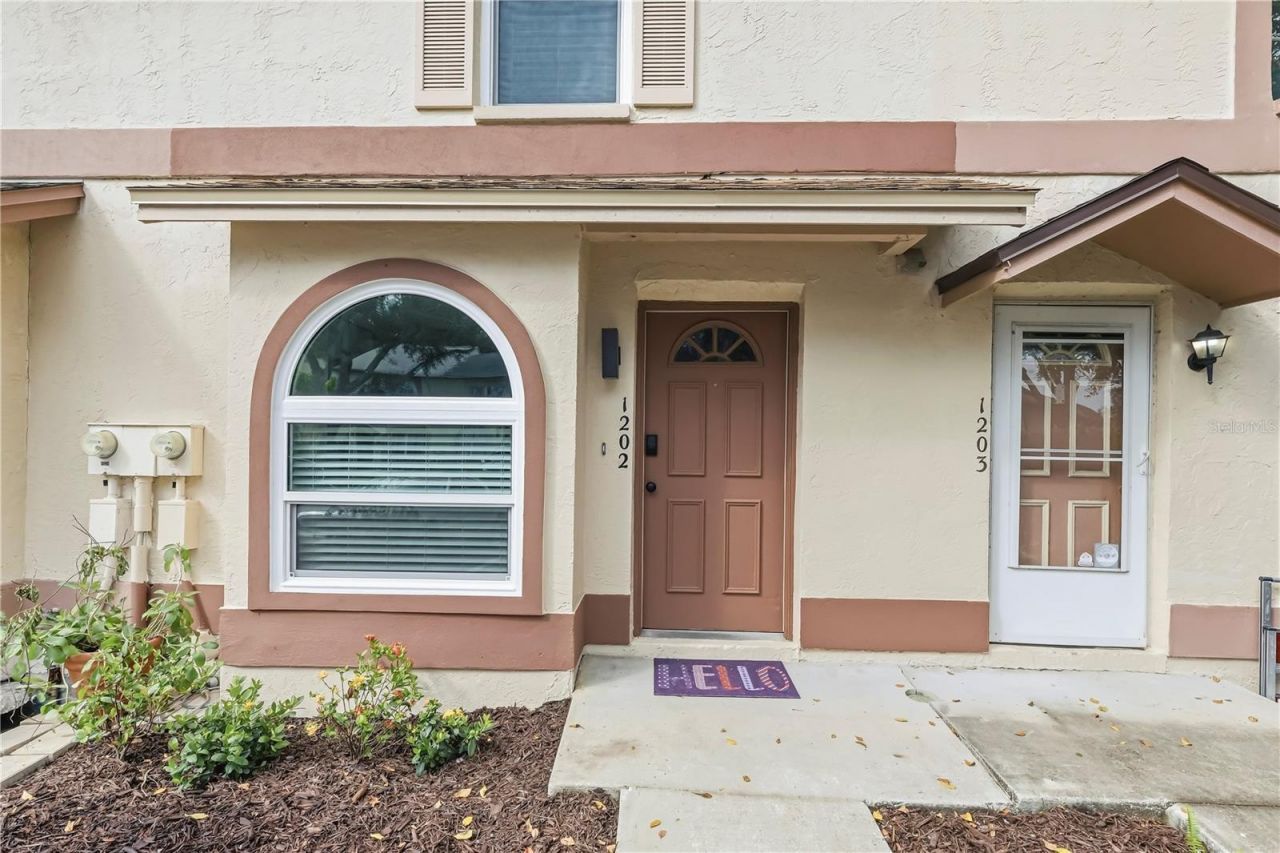
STUNNING! FULLY REMODELED! RESORT-STYLE LIVING WITH PARK VIEWS! This is the one you've been waiting for! Completely remodeled with exceptional attention to detail, this beautiful Clearwater home combines luxury finishes, breathtaking treetop views, incredible indoor living spaces, and low-maintenance living in an unbeatable location. From the moment you walk in, you'll be impressed by the gorgeous new kitchen featuring quartz countertops, a spectacular waterfall-edge island, and stylish modern finishes. The open living area is enhanced with natural light and leads through brand-new French doors to a private balcony overlooking the peaceful tree-lined landscape and Cliff Stephens Park, Alligator Creek and the Ream Wilson Trail. Imagine ending your workday here with a glass of wine or cocktail while enjoying the tranquil views! The luxury continues downstairs in the dream-worthy primary suite, featuring a cozy fireplace, his-and-her walk-in closets, and a spa-inspired en-suite bathroom with dual vanities and a large shower equipped with dual shower heads. But the ultimate surprise? Your very own private sauna with Bluetooth speakers! Step directly outside from the primary suite onto your private patio, complete with a generously sized storage closet. Two additional spacious bedrooms are located on the third floor with brand-new carpeting and a remodeled Jack-and-Jill bathroom. The extensive updates include a new roof, newer AC, new windows, luxury vinyl flooring, fresh paint, remodeled kitchen and bathrooms, and much more. Simply move in and enjoy-no major projects required! The location is unbeatable, with easy access to Drew Street and just minutes from Clearwater Mall, Costco, Target, Sam's Club, Tampa International Airport, and Clearwater-St. Pete International Airport. The nearby Ream Wilson Trail and Cliff Stephens Park offer biking, jogging, fishing, disc golf, and family picnics. The community also features a pool, gazebo, and playground, all with a low HOA fee of just $203/month. Luxury, convenience, beautiful views, and an easy Florida lifestyle-all in one exceptional home. Come see it for yourself!
Property Features
Property Type: Residential - Townhouse
Cooling: Central Air
Heating: Central
Home Style: Traditional
Lot Size: 0.02 Acres
Roof Type: Shingle
Stories: 3.0
Taxes: $4,334
Year Built: 1989
Amenities
Ceiling Fans(s)
Eat-in Kitchen
Kitchen/Family Room Combo
Living Room/Dining Room Combo
Open Floorplan
Sauna
Solid Surface Counters
Split Bedroom
Stone Counters
Thermostat
Vaulted Ceiling(s)
Walk-In Closet(s)
Window Treatments
Balcony
Lighting
Rain Gutters
Storage
Feature Descriptions
Appliances: Dishwasher, Disposal, Microwave, Range, Refrigerator
Association Amenities: Playground, Pool
Body of Water: ALLIGATOR CREEK
Community Features: Community Mailbox, Park, Playground, Pool, Sidewalks
Days on Site: 1
Directions: From US 19N turn East onto Drew Street, Left onto Fairwood Ave, turn right onto Brigadoon Dr to address.
Disaster Mitigation: Above Flood Plain, Hurricane Shutters/Windows
Exterior: Stucco, Frame
Fireplace: Primary Bedroom, Wood Burning
Fireplace Y/N: Yes
Flood Zone Code: X
Flooring: Carpet, Luxury Vinyl, Tile
Foundation: Slab
HOA Fee: 203/ Monthly
HOA Y/N: Yes
Home Warranty Y/N: No
Listing Terms: Cash, Conventional, FHA, VA Loan
Lot: Greenbelt, City Limits, Landscaped, Near Public Transit, Sidewalk
Lot Dimensions: 0.02
Ownership: Fee Simple
Patio/Porch: Covered, Patio, Rear Porch
Pets Allowed: Cats OK, Dogs OK, Yes
Pets Restrictions: Pet friendly community with no weight restrictions
Pets Size: Extra Large (101+ Lbs.)
Pets Weight (Max): 999
Property Attached Y/N: No
Property Sub-Type: Townhouse
Sauna: Yes
Security: Smoke Detector(s)
Sewer: Public Sewer
Showing Instructions: ShowingTime
Special Sale Provisions: None
Special View Info: Water
Utilities: Cable Available, Electricity Connected, Public, Sewer Connected, Underground Utilities, Water Connected
Vegetation: Mature Landscaping
Water: Public
Water Access: Creek
Water Access Y/N: Yes
Water View: Creek
Windows: Blinds, Double Pane Windows, Insulated Windows, Storm Window(s)
Room Sizes
Living Room: 18x11.5
Kitchen: 11x14.5
Balcony/Porch/Lanai: 10x8
Primary Bedroom: 12x17
Balcony/Porch/Lanai: 10x8
Bedroom 2: 13x11
Bedroom 3: 13x12
Local Schools
High School: Countryside High-PN
Middle School: Safety Harbor Middle-PN
Elementary School: Eisenhower Elementary-PN
Listed By / Shown By
Listed By
Agency Name: COASTAL PROPERTIES GROUP INTERNATIONAL
Agency Contact: 727-493-1555
Shown By
Agent Name: Beatriz Meza
Agent Phone: Cell: (954) 214-5969
Agency Title: Realty 100

Estimate Your Payment
Estimated Payment
$ 1,259.82 per month $794.53 Principal & Interest $361.17 Property Tax $104.13 Homeowner's InsuranceChange Payment Information



Member Participants (and their affiliated licensees, if applicable) shall indicate on their websites that IDX information is provided exclusively for consumers’ personal non-commercial use, that it may not be used for any purpose other than to identify prospective properties consumers may be interested in purchasing, that the data is deemed reliable but is not guaranteed by MLS GRID, and that the use of the MLS GRID Data may be subject to an end user license agreement prescribed by the Member Participant’s applicable MLS if any and as amended from time to time. MLS GRID may, at its discretion, require use of other disclaimers as necessary to protect Member Participant, and/or their MLS from liability.
Based on information submitted to the MLS GRID. All data is obtained from various sources and may not have been verified by broker or MLS GRID. Supplied Open House Information is subject to change without notice. All information should be independently reviewed and verified for accuracy. Properties may or may not be listed by the office/agent presenting the information.
Privacy Policy / DMCA Notice / ADA Accessibility


This site is hosted, designed and copyright
© 1994 - 2026 by
Delta Media Group, Inc. -- Patent Pending --
1202 Brigadoon Drive | MLS# TB8549419
This townhouse located at 1202 Brigadoon Drive, Clearwater, FL 33759 is currently listed for sale with an asking price of $357,000. This property was built in 1989 and has 3 bedrooms and 2 full and 1 partial baths with 1536 sq. ft. Brigadoon Drive is located in the BRIGADOON OF CLEARWATER subdivision. Search BRIGADOON OF CLEARWATER real estate on bmeza.realty100.com today.