BeatrizMeza

BEDS2
BATHS2 full
SQUARE FEET1,488
MLS#G5119588
STATUSActive
PROPERTY TYPEResidential - Single Family
SUBDIVISIONSPRUCE CRK CC SHERWOOD
Property Description
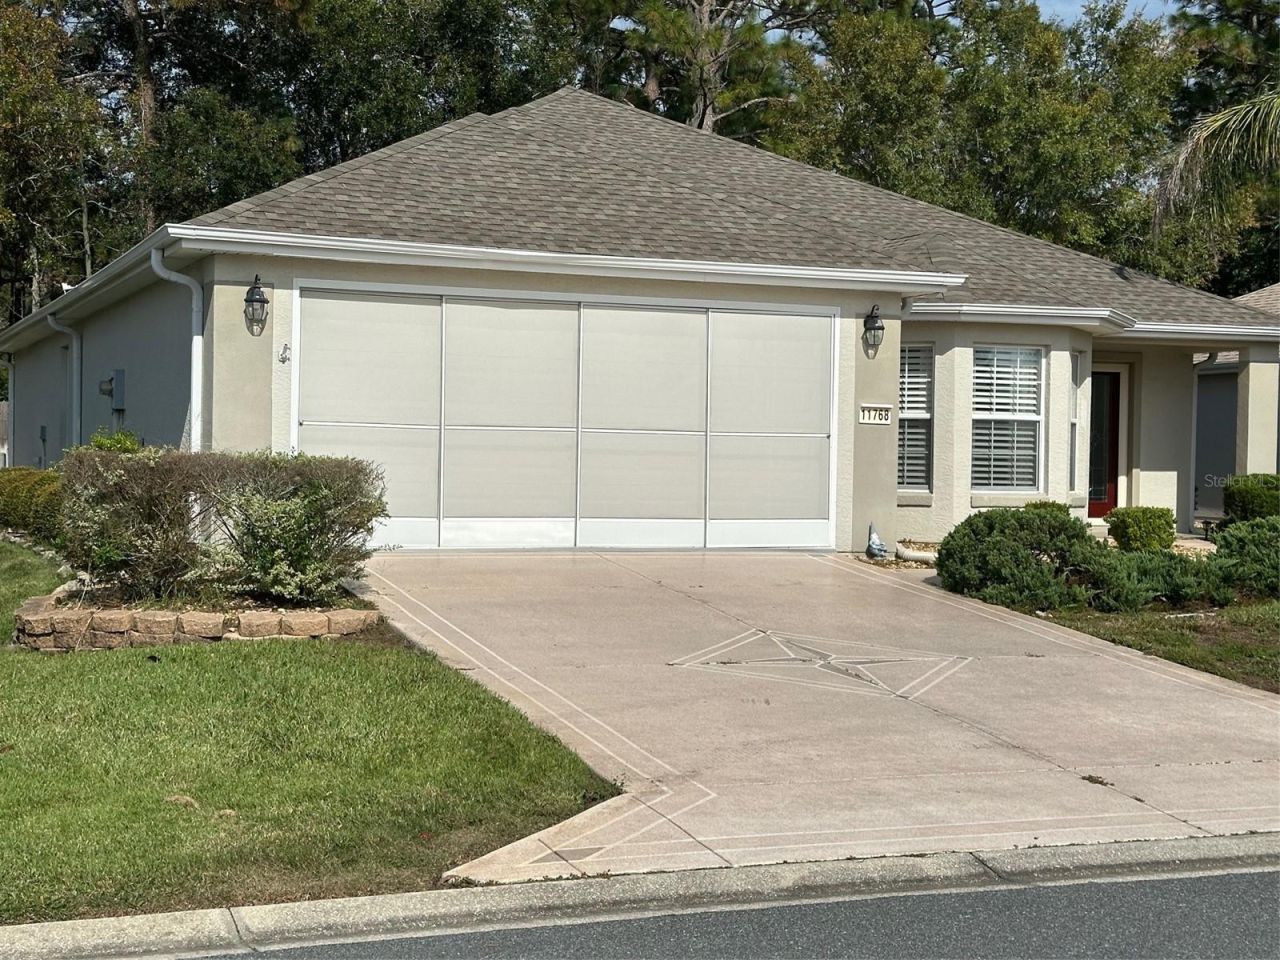
THE PROPERTY: This home, a Challedon model, features a brand-new roof (10/2026), private backyard w/ no rear neighbors, extended garage with garage door screen, and a designer driveway. The interior colors work nicely with the kitchen cabinetry and appliances [including a new refrigerator (2023)]...a nice alternative to beige walls, oak cabinets, and white appliances. Furnishings to remain, if desired.THE NEIGHBORHOOD: Sherwood is comprised of 259 properties with 127 from the Regal series and 132 from the Pinnacle series.THE COMMUNITY: Del Webb Spruce Creek Golf & Country Club is a 3246-unit community with homes built between 1996 and 2007. There are 33 neighborhoods in total when counting all the I's, II's, and III's (e.g., Avenel, Tamarron). Square footage of home models ranges from 816 to 3582. Leland Management company, which has managed the community for years, is being replaced by Artemis Lifestyle.Residents can enjoy 36 holes of golf at Eagle Ridge Golf Club, a clubhouse, fitness center, indoor and outdoor swimming pools, spas, tennis courts, pickleball, bocce ball, shuffleboard, softball, billiards, and numerous recreational facilities. In addition, there are 70 social clubs/groups to connect with neighbors. The community also features walking trails, beautiful common areas, on-site dining, and 24-hour gated security. Del Webb SCG&CC is conveniently located minutes north of The Villages and within minutes of shopping, dining, medical facilities, and entertainment. Nearby are the communities of Ocala, Belleview, and Lady Lake as is I-75.Key words: The Horizon Center, The Horizon Club Ballroom, Lake Vista Recreation Area, Peninsula Park, Eagle Ridge Golf Club, and Liberty Grille.Close on or before 12/31/2026 to take advantage of the increased homestead exemption (Amendment 3)!
Property Features
Property Type: Residential - Single Family
Cooling: Central Air
Garage: 2 car attached
Heating: Heat Pump
Lot Size: 0.14 Acres
Roof Type: Shingle
Stories: 1.0
Taxes: $4,110
Year Built: 2005
Amenities
Ceiling Fans(s)
Eat-in Kitchen
Living Room/Dining Room Combo
Rain Gutters
Feature Descriptions
Appliances: Dishwasher, Disposal, Dryer, Microwave, Range, Range Hood, Refrigerator, Washer
Community Features: Clubhouse, Deed Restrictions, Fitness Center, Gated Community - Guard, Golf Carts OK, Golf, Park, Pool, Restaurant, Tennis Court(s)
Directions: From Route 441/27 in Belleview, take the SE 92nd Place Rd (upper) / SE 92nd Loop (lower) to Route 25 east toward Oklawaha. Turn into Del Webb Spruce Creek Golf & Country Club. Take the first right after the Guard Shack. Then take the first right onto S
Exterior: Block, Stucco
Flood Zone Code: X
Flooring: Carpet, Ceramic Tile, Laminate
Foundation: Slab
Garage Dimensions: 24x20
HOA Fee: 214/ Monthly
HOA Y/N: Yes
Home Warranty Y/N: No
Listing Terms: Cash, Conventional, FHA, VA Loan
Lot: Level, Rectangle
Lot Dimensions: 0.14
Model: Challedon
Number of Pets: 2
Other Equipment: Irrigation Equipment
Ownership: Fee Simple
Parking: Garage Door Opener, Oversized
Parking Notes: Garage Door Opener, Oversized
Pets Allowed: Number Limit
Pets Size: Medium (36-60 Lbs.)
Property Attached Y/N: No
Property Sub-Type: Single Family Residence
Security: Gated Community, Smoke Detector(s)
Senior Community: Yes
Sewer: Public Sewer
Showing Instructions: Supra Lock Box, ShowingTime
Special Sale Provisions: None
Utilities: Cable Available, Electricity Available, Phone Available, Underground Utilities
Water: Private
Water Access Y/N: No
Zoning: PUD
Room Sizes
Living Room: 13x16
Kitchen: 12x15
Dining Room: 9x16
Primary Bedroom: 15x13
Bedroom 2: 13x10
Balcony/Porch/Lanai: 16x14
Listed By / Shown By
Listed By
Agency Name: LPT REALTY, LLC
Agency Contact: 877-366-2213
Shown By
Agent Name: Beatriz Meza
Agent Phone: Cell: (954) 214-5969
Agency Title: Realty 100

Estimate Your Payment
Estimated Payment
$ 996.73 per month $578.42 Principal & Interest $342.50 Property Tax $75.80 Homeowner's InsuranceChange Payment Information



Member Participants (and their affiliated licensees, if applicable) shall indicate on their websites that IDX information is provided exclusively for consumers’ personal non-commercial use, that it may not be used for any purpose other than to identify prospective properties consumers may be interested in purchasing, that the data is deemed reliable but is not guaranteed by MLS GRID, and that the use of the MLS GRID Data may be subject to an end user license agreement prescribed by the Member Participant’s applicable MLS if any and as amended from time to time. MLS GRID may, at its discretion, require use of other disclaimers as necessary to protect Member Participant, and/or their MLS from liability.
Based on information submitted to the MLS GRID. All data is obtained from various sources and may not have been verified by broker or MLS GRID. Supplied Open House Information is subject to change without notice. All information should be independently reviewed and verified for accuracy. Properties may or may not be listed by the office/agent presenting the information.
Privacy Policy / DMCA Notice / ADA Accessibility


This site is hosted, designed and copyright
© 1994 - 2026 by
Delta Media Group, Inc. -- Patent Pending --
11768 SE 91st Circle | MLS# G5119588
This single family home located at 11768 SE 91st Circle, Summerfield, FL 34491 is currently listed for sale with an asking price of $259,900. This property was built in 2005 and has 2 bedrooms and 2 full baths with 1488 sq. ft. SE 91st Circle is located in the SPRUCE CRK CC SHERWOOD subdivision. Search SPRUCE CRK CC SHERWOOD real estate on bmeza.realty100.com today.