BeatrizMeza

BEDS3
BATHS2 full 1 partial
SQUARE FEET2,985
MLS#B26056813
STATUSActive
PROPERTY TYPEResidential - Single Family
SUBDIVISIONEAGLE TRACE
Property Description
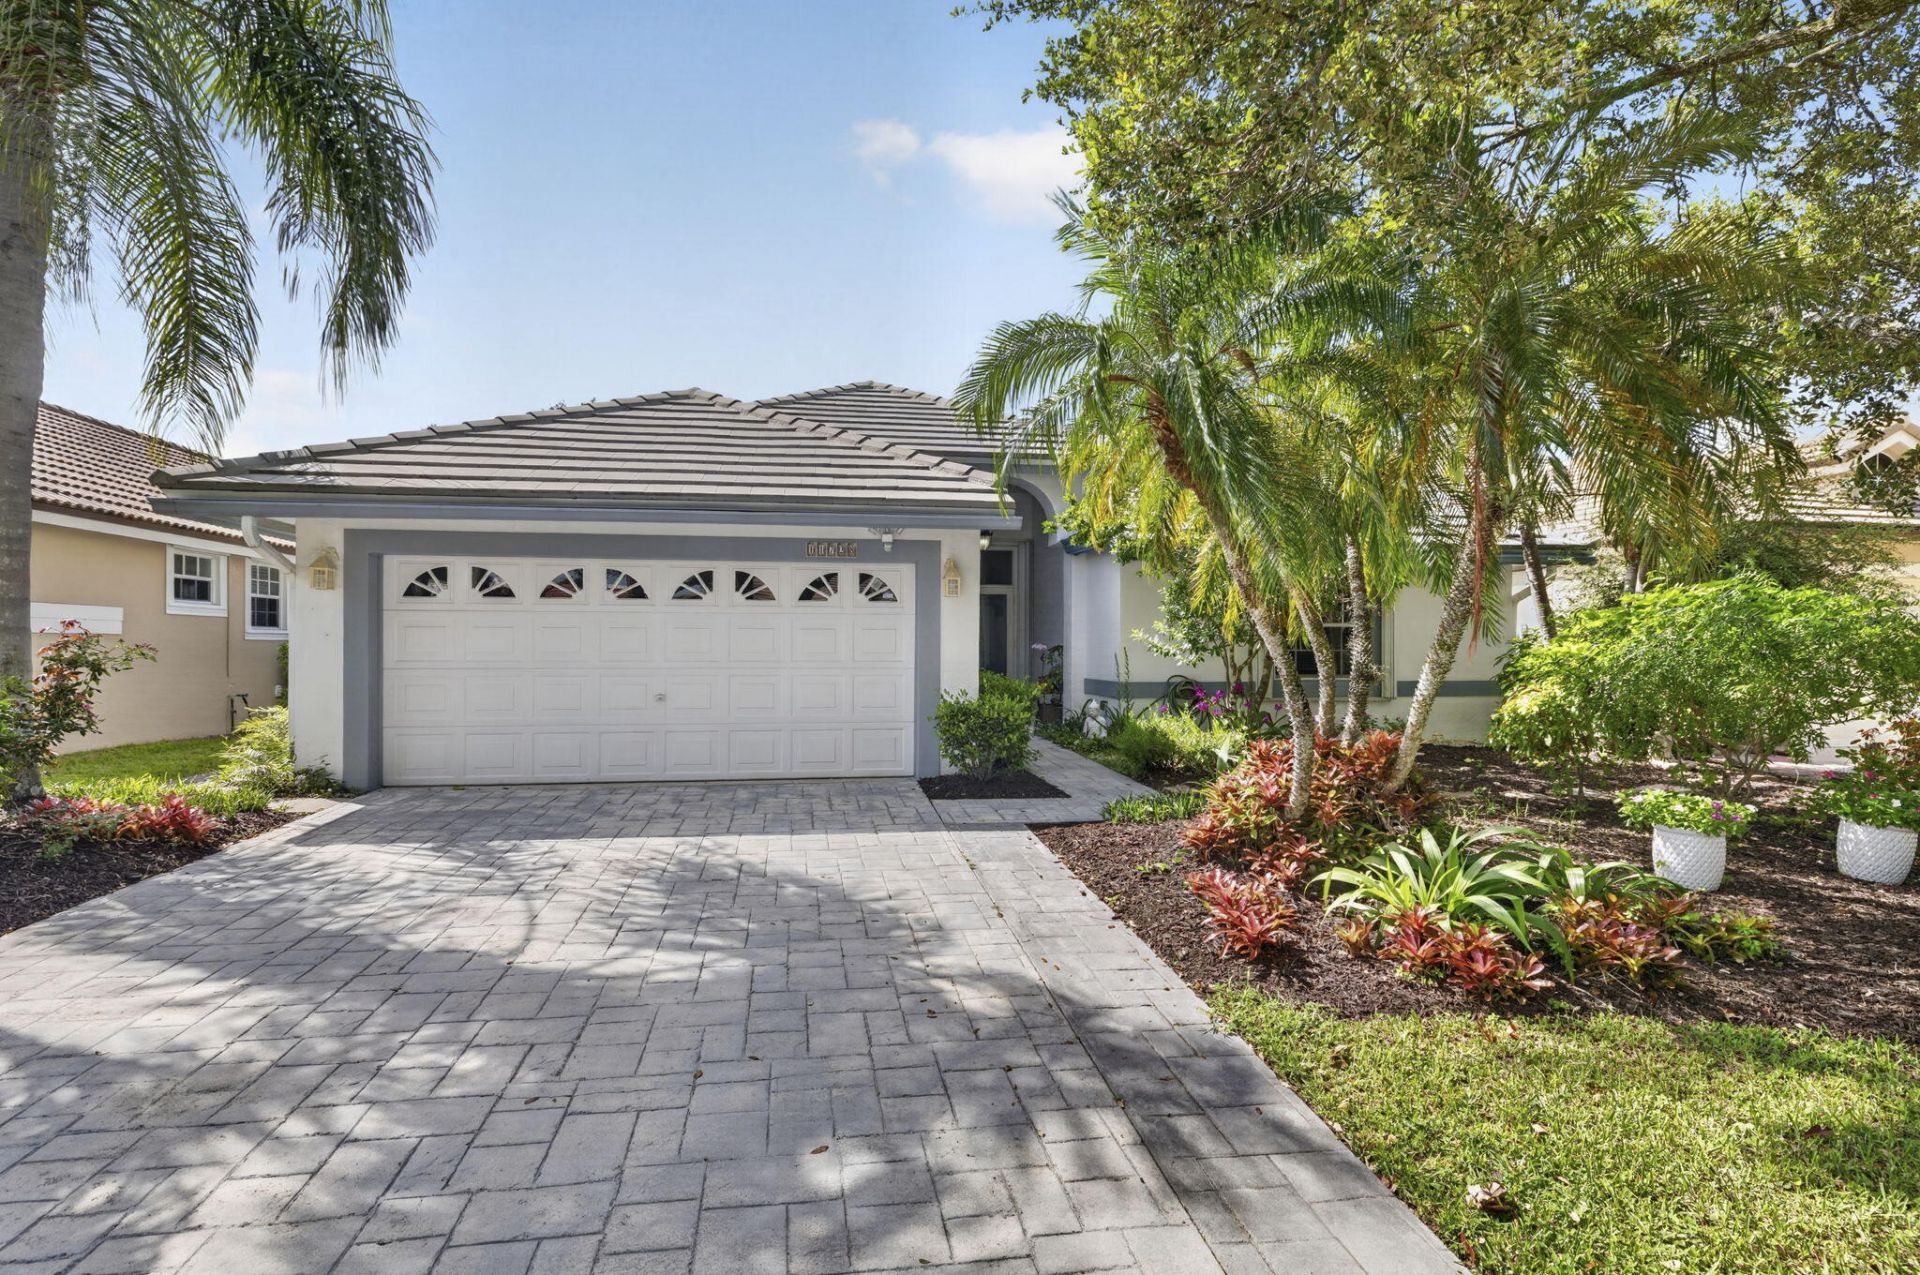
Welcome home to the exclusive gated community of Eagle Trace! This waterfront pool home sits on quiet Highland Place with no thru traffic, offering privacy from the moment you arrive. The primary suite fits a king bed plus sitting area, two walk-in closets, and a spa bath with dual vanities, jetted tub, and separate shower. Split floor plan gives guests their own space with a jack-and-jill bath and walk-in closets in both secondary bedrooms. Kitchen opens to a screened pool and covered patio, perfect for Florida living. Hurricane protection throughout. 60 seconds to Publix, 3 minutes to Sawgrass. Eagle Trace offers resort-style amenities including tennis, pickleball, basketball, playground, and a renovated clubhouse. Schedule your private showing today!
Property Features
Property Type: Residential - Single Family
Cooling: Central Air
Garage: 2 car attached
Heating: Central
Lot Size: 0.17 Acres
Roof Type: Barrel
Stories: 1.0
Taxes: $8,761
Year Built: 1994
Amenities
Entrance Foyer
Pantry
Bedroom Layout - Split
Feature Descriptions
Appliances: Water Purifier Owned, Dryer, Dishwasher, Electric Range, Ice Maker, Microwave, Refrigerator, Water Purifier
Association Amenities: Basketball Court, Golf Course, Tennis Court(s), Gated
Association Fee Includes: Security, Common Areas, Recreation Facility
Days on Site: 8
Exterior: CBS
Flooring: Carpet, Tile, Wood
HOA Fee: $368/ Monthly
Laundry: Laundry Room
Parcel#: 484130010920
Parking: Driveway, Garage Door Opener, Guest, On Street, Garage, Attached Garage
Parking Notes: Driveway, Garage Door Opener, Guest, On Street, Garage
Patio/Porch: Porch - Screened, Porch
Pets Allowed: Yes, Pet Restrictions Possible
Pool: Screen Enclosure
Restrictions: Parking - No Motorcycle, Parking - No Trailer, Parking - No Truck
Sewer: Public Sewer
Special View Info: Other, Canal
SQFT Living: 2176
Structure Type: House
Swimming Pool: Yes
Total Rooms: 7
Utilities: Electricity Available, Sewer Available, Water Available
Utilities: Electricity Available, Sewer Available, Water Available
Water: Public
Water Frontage: 60
Waterfront Features: Other, Canal Front, Canal Width 1-80 Feet
Room Sizes
Primary Bedroom: 24 X 15 Level First
Bedroom 2: 15 X 11 Level First
Bedroom 3: 11 X 11 Level First
Dining Room: 12 X 12 Level First
Family Room: 15 X 14 Level First
Kitchen: 17 X 10 Level First
Living Room: 32 X 14 Level First
Local Schools
High School: Coral Glades
Middle School: Sawgrass Springs
Elementary School: Westchester
Listed By / Shown By
Listed By
Agency Name: Real Broker, LLC
Agency Phone: 855-450-0442
Shown By
Agent Name: Beatriz Meza
Agent Phone: Cell: (954) 214-5969
Agency Title: Realty 100

Estimate Your Payment
Estimated Payment
$ 2,592.84 per month $1,646.92 Principal & Interest $730.08 Property Tax $215.83 Homeowner's InsuranceChange Payment Information


Privacy Policy / DMCA Notice / ADA Accessibility


This site is hosted, designed and copyright
© 1994 - 2026 by
Delta Media Group, Inc. -- Patent Pending --
11728 Highland Place | MLS# B26056813
This single family home located at 11728 Highland Place, Coral Springs, FL 33071 is currently listed for sale with an asking price of $740,000. This property was built in 1994 and has 3 bedrooms and 2 full and 1 partial baths with 2985 sq. ft. Highland Place is located in the EAGLE TRACE subdivision. Search EAGLE TRACE real estate on bmeza.realty100.com today.