BeatrizMeza

BEDS4
BATHS3 full 2 partial
SQUARE FEET3,732
MLS#O6392252
STATUSActive
PROPERTY TYPEResidential - Single Family
SUBDIVISIONREUNION WEST VILLAGE 03A
Property Description
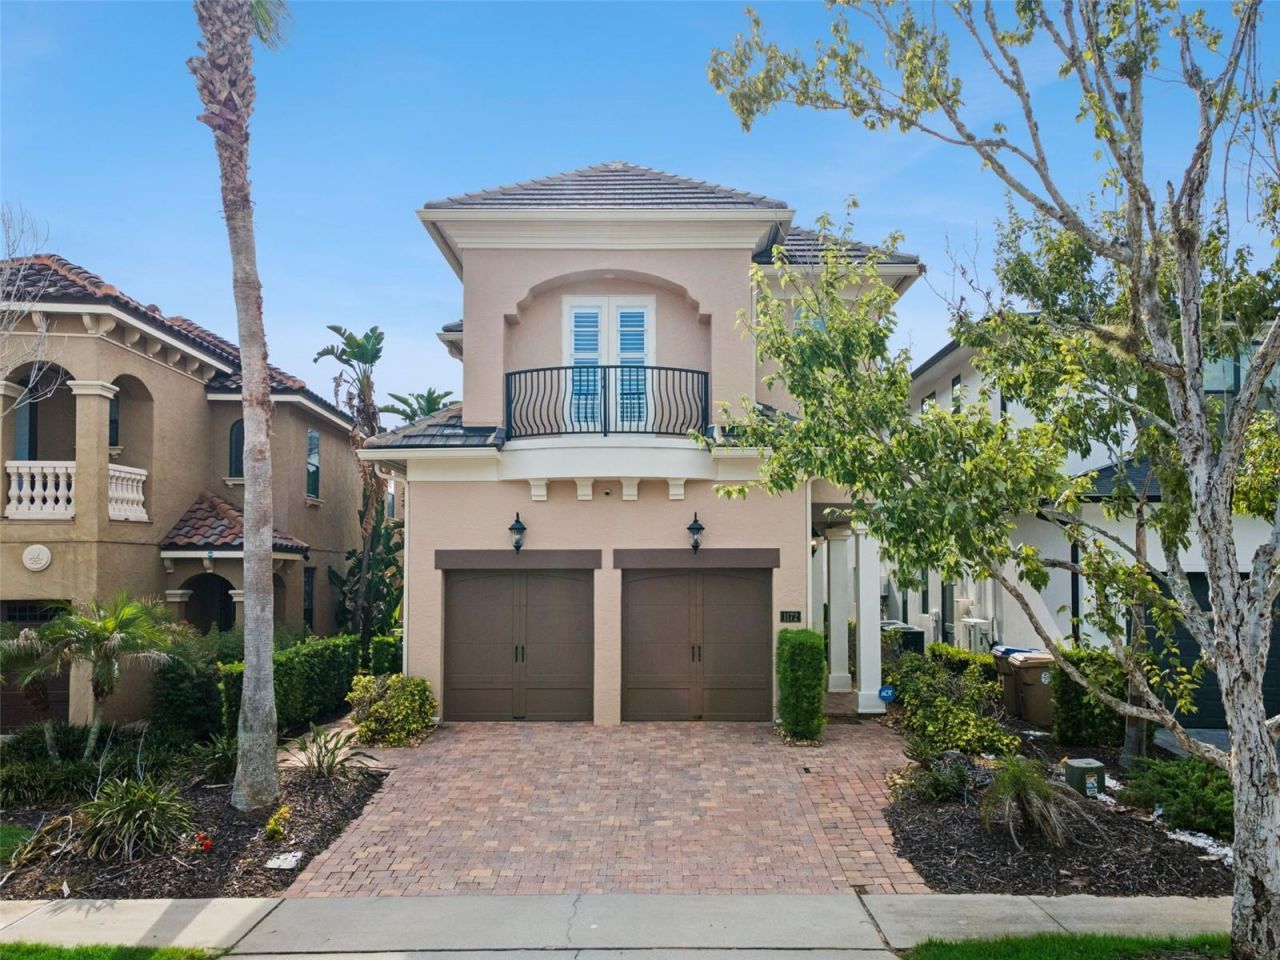
Come experience the stunning interior updates that make this exceptional home even more impressive. While off the market, the seller invested significantly in enhancing the home's furnishings, d?cor, and overall presentation. Offered fully furnished with outstanding new furniture and accessories, this move-in-ready residence also includes a Transferable Reunion Resort Membership-an incredible value for the next owner.Nestled within the prestigious Reunion Resort, this former Hannigan model home is a showcase of timeless architecture, exceptional craftsmanship, and refined luxury. Every detail has been thoughtfully designed to create an extraordinary living experience.A dramatic rotunda foyer makes a grand first impression, opening to expansive formal living and dining areas highlighted by soaring 12-foot ceilings, elegant white millwork, and abundant natural light. Designed with entertaining in mind, the home features a custom wet bar, a fully equipped butler's pantry, and a gourmet chef's kitchen with custom cabinetry, premium appliances, a new Wolf oven and microwave, and an ultra-quiet Bosch dishwasher.The spacious family room seamlessly blends indoor and outdoor living through floor-to-ceiling PGT sliding glass doors that frame tranquil views of the pool and golf course. At the touch of a button, the hurricane-rated MagnaTrack retractable screen transforms the covered lanai into a comfortable, protected outdoor living space complete with a fireplace and fully equipped summer kitchen. The renovated saltwater pool system provides the perfect setting for year-round enjoyment.A solid wood staircase-or your private elevator-leads to the second-floor retreat. The expansive loft opens to the luxurious primary suite, featuring tray ceilings, custom millwork, a private balcony with breathtaking sunset views, and a spa-inspired en-suite bath complete with a built-in coffee station, beverage refrigerator, and an oversized custom walk-in closet. A second en-suite bedroom, two additional guest bedrooms, and a conveniently located upstairs laundry room provide comfort and privacy for family and guests.No detail has been overlooked in the extensive list of upgrades, including luxury flooring throughout, remote-controlled window treatments, a foam-insulated attic, central vacuum system, SONOS whole-home audio, premium ADT security system with multiple control panels and exterior cameras, Wi-Fi-enabled garage door openers, designer lighting and ceiling fans, fresh interior and exterior paint, expanded driveway and pool deck pavers, and a premium $10,000 Culligan whole-home water softening and filtration system.Located within Reunion Resort's spectacular 2,300-acre private community, residents enjoy access to three championship signature golf courses designed by Arnold Palmer, Tom Watson, and Jack Nicklaus, the renowned Leadbetter Golf Academy, a world-class water park, 12 community pools, tennis and pickleball courts, miniature golf, multiple dining venues, and an unmatched resort lifestyle-all just minutes from Walt Disney World and within easy driving distance of Florida's beautiful Gulf and Atlantic Coast beaches.This is far more than a home-it's a remarkable opportunity to own one of Reunion Resort's finest luxury residences, where elegant design, exceptional upgrades, and world-class amenities come together to create an extraordinary lifestyle.
Property Features
Property Type: Residential - Single Family
Cooling: Central Air
Fenced: Yes
Garage: 2 car attached
Heating: Electric
Home Style: Florida, Traditional
Lot Size: 0.11 Acres
Roof Type: Tile
Stories: 2.0
Taxes: $15,797
Year Built: 2008
Amenities
Ceiling Fans(s)
Crown Molding
High Ceilings
Kitchen/Family Room Combo
Living Room/Dining Room Combo
PrimaryBedroom Upstairs
Stone Counters
Wet Bar
Balcony
Sidewalk
Sliding Doors
Feature Descriptions
Additional Rooms: Family Room, Loft
Appliances: Bar Fridge, Built-In Oven, Cooktop, Dishwasher, Disposal, Dryer, Gas Water Heater, Microwave, Refrigerator, Washer, Water Filtration System
Association Amenities: Clubhouse, Fitness Center, Gated, Golf Course, Park, Pool, Security
Community Features: Clubhouse, Deed Restrictions, Dog Park, Fitness Center, Gated Community - Guard, Golf, Playground, Pool, Restaurant, Sidewalks, Street Lights
Days on Site: 135
Directions: Please use GPS
Exterior: Stucco
Fencing: Other
Fireplace: Gas, Masonry, Outside
Fireplace Y/N: Yes
Flood Zone Code: X
Flooring: Ceramic Tile, Laminate, Wood
Foundation: Block, Slab
Garage Dimensions: 20x20
HOA Fee: 575/ Monthly
HOA Y/N: Yes
Home Warranty Y/N: No
Listing Terms: Cash, Conventional, FHA, VA Loan
Lot: On Golf Course, Sidewalk, Paved
Lot Dimensions: 0.11
Other Equipment: Irrigation Equipment
Ownership: Fee Simple
Parking: Garage Door Opener
Parking Notes: Garage Door Opener
Patio/Porch: Covered, Rear Porch, Screened
Pets Allowed: Yes
Pets Restrictions: Please Refer to HOA Guidelines
Pets Weight (Max): 999
Pool: Gunite, Heated, In Ground, Lighting
Property Attached Y/N: No
Property Sub-Type: Single Family Residence
Security: Gated Community, Security System, Smoke Detector(s)
Sewer: Public Sewer
Showing Instructions: Lock Box Electronic
Spa: Heated, In Ground
Special Sale Provisions: None
Swimming Pool: Yes
Utilities: BB/HS Internet Available, Cable Connected, Electricity Connected, Natural Gas Connected, Sewer Connected, Sprinkler Recycled, Water Connected
Vegetation: Trees/Landscaped
Water: Public
Water Access Y/N: No
Windows: Shades, Window Treatments
Zoning: OPUD
Room Sizes
Living Room: 20x10
Dining Room: 14x12
Kitchen: 15x15
Primary Bedroom: 20x14
Bedroom 2: 15x14
Bedroom 3: 13x13
Bedroom 4: 12x13
Listed By / Shown By
Listed By
Agency Name: EPIC FLORIDA REALTY LLC
Agency Contact: 407-553-3313
Shown By
Agent Name: Beatriz Meza
Agent Phone: Cell: (954) 214-5969
Agency Title: Realty 100

Estimate Your Payment
Estimated Payment
$ 4,085.37 per month $2,448.12 Principal & Interest $1,316.42 Property Tax $320.83 Homeowner's InsuranceChange Payment Information



Member Participants (and their affiliated licensees, if applicable) shall indicate on their websites that IDX information is provided exclusively for consumers’ personal non-commercial use, that it may not be used for any purpose other than to identify prospective properties consumers may be interested in purchasing, that the data is deemed reliable but is not guaranteed by MLS GRID, and that the use of the MLS GRID Data may be subject to an end user license agreement prescribed by the Member Participant’s applicable MLS if any and as amended from time to time. MLS GRID may, at its discretion, require use of other disclaimers as necessary to protect Member Participant, and/or their MLS from liability.
Based on information submitted to the MLS GRID. All data is obtained from various sources and may not have been verified by broker or MLS GRID. Supplied Open House Information is subject to change without notice. All information should be independently reviewed and verified for accuracy. Properties may or may not be listed by the office/agent presenting the information.
Privacy Policy / DMCA Notice / ADA Accessibility


This site is hosted, designed and copyright
© 1994 - 2026 by
Delta Media Group, Inc. -- Patent Pending --
1172 Castle Pines Ct | MLS# O6392252
This single family home located at 1172 Castle Pines Ct, Reunion, FL 34747 is currently listed for sale with an asking price of $1,100,000. This property was built in 2008 and has 4 bedrooms and 3 full and 2 partial baths with 3732 sq. ft. Castle Pines Ct is located in the REUNION WEST VILLAGE 03A subdivision. Search REUNION WEST VILLAGE 03A real estate on bmeza.realty100.com today.