BeatrizMeza

BEDS3
BATHS3 full
SQUARE FEET1,958
MLS#TB8549565
STATUSActive
PROPERTY TYPEResidential - Townhouse
SUBDIVISIONENTRADA CONDO
Property Description
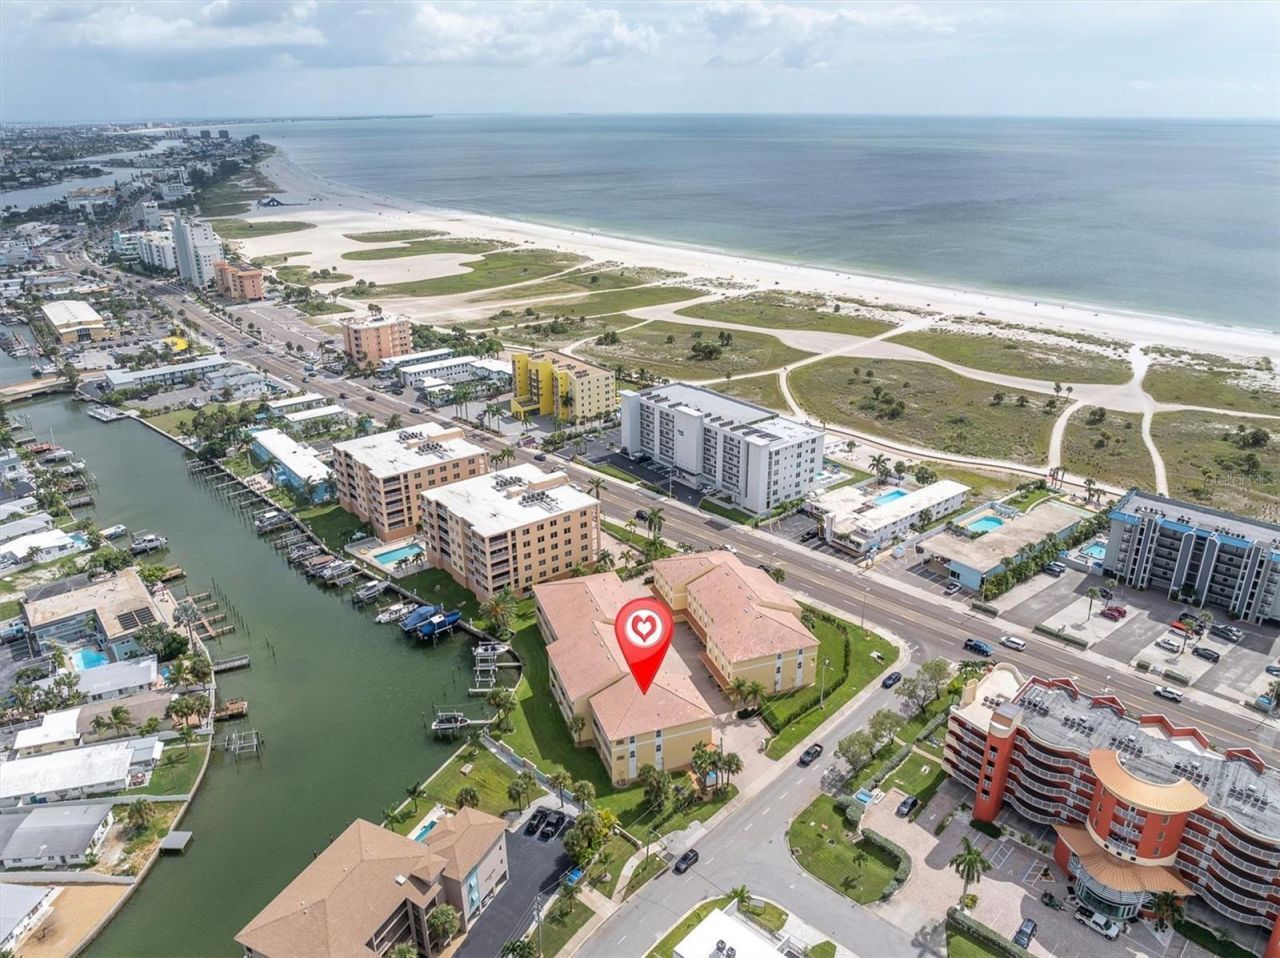
Welcome to paradise in this rare end-unit townhome located directly across the street from the BEACH and the pristine sands of Treasure Island! Situated in Entrada-a meticulously maintained, quaint community of just 16 residences at the gateway to the highly desirable Isle of Capri-this 3-bedroom, 3-bathroom haven offers 1,958 square feet of refined living space, an oversized 3-car garage, and a private elevator serving all floors.The main level showcases a bright, expansive kitchen complete with stainless steel appliances and a convenient breakfast bar. The seamless flow leads into the open-concept living and dining areas, which extend out to a private balcony boasting relaxing canal views. Ideal for guests or a home office, a spacious bedroom with an attached en-suite bathroom completes this level.Ascend via elevator to the third floor to discover the luxurious primary retreat. This private oasis features a serene water-view balcony, a massive walk-in closet, and a spa-like en-suite bathroom with a soaking tub, oversized shower, and double vanities. The third bedroom also occupies the top floor, providing its own private en-suite bathroom alongside a large dedicated laundry and storage room.Live a carefree lifestyle with a low monthly HOA fee of $825 that covers cable, high-speed internet, water, sewer, trash, and pest control. Residents enjoy a sparkling community pool and elegant paver driveways. Steps away, the vibrant Isle of Capri neighborhood offers a playground, tennis and pickleball courts, walking trails, and a dog park. The community is pet-friendly, welcoming up to two pets up to 20 lbs each. Do not miss this opportunity to make this unit your own and grab a piece of paradise where nightly sunsets are just steps away!
Property Features
Property Type: Residential - Townhouse
Cooling: Central Air
Garage: 3 car attached
Heating: Central
Roof Type: Shingle
Stories: 3.0
Taxes: $3,713
Year Built: 2004
Amenities
Ceiling Fans(s)
Elevator
Living Room/Dining Room Combo
PrimaryBedroom Upstairs
Stone Counters
Thermostat
Walk-In Closet(s)
Balcony
Lighting
Private Entrance
Feature Descriptions
Appliances: Dishwasher, Disposal, Dryer, Electric Water Heater, Microwave, Range, Refrigerator, Washer
Body of Water: BOCA CIEGA BAY
Community Features: Buyer Approval Required, Community Mailbox, Irrigation-Reclaimed Water, Pool
Condo Fee: $825/ Monthly
Days on Site: 1
Directions: From Gulf Blvd in Treasure Island, turn east on to 115th Ave. Make a right directly into the first property on the right (Entrada Condo). Please park in a guest space.
Exterior: Block, Stucco
Flood Zone Code: AE
Flooring: Carpet, Hardwood, Tile
Foundation: Slab
Frontage Bay Harbor: 126
HOA Y/N: Yes
Home Warranty Y/N: No
Listing Terms: Cash, Conventional
Number of Pets: 2
Other Equipment: Private Entrance
Ownership: Fee Simple
Parking: Deeded, Driveway, Garage Door Opener, Ground Level, Guest, Off Street, Oversized, Tandem
Parking Notes: Deeded, Driveway, Garage Door Opener, Ground Level, Gu
Patio/Porch: Covered, Deck, Patio
Pets Allowed: Cats OK, Dogs OK
Pets Size: Small (16-35 Lbs.)
Pets Weight (Max): 20
Pool: Deck, Gunite, In Ground, Lighting, Tile
Property Attached Y/N: No
Property Sub-Type: Townhouse
Sewer: Public Sewer
Showing Instructions: Supra Lock Box, Lock Box Electronic, ShowingTime
Special Sale Provisions: None
Swimming Pool: Yes
Utilities: Cable Available, Electricity Connected, Sewer Connected, Water Connected
Vegetation: Mature Landscaping
Water: Public
Water Access Y/N: No
Waterfront Features: Bay/Harbor
Water View: Bay/Harbor - Full
Local Schools
High School: Boca Ciega High-PN
Middle School: Azalea Middle-PN
Elementary School: Azalea Elementary-PN
Listed By / Shown By
Listed By
Agency Name: CHARLES RUTENBERG REALTY INC
Agency Contact: 866-580-6402
Shown By
Agent Name: Beatriz Meza
Agent Phone: Cell: (954) 214-5969
Agency Title: Realty 100

Estimate Your Payment
Estimated Payment
$ 2,197.34 per month $1,669.17 Principal & Interest $309.42 Property Tax $218.75 Homeowner's InsuranceChange Payment Information



Member Participants (and their affiliated licensees, if applicable) shall indicate on their websites that IDX information is provided exclusively for consumers’ personal non-commercial use, that it may not be used for any purpose other than to identify prospective properties consumers may be interested in purchasing, that the data is deemed reliable but is not guaranteed by MLS GRID, and that the use of the MLS GRID Data may be subject to an end user license agreement prescribed by the Member Participant’s applicable MLS if any and as amended from time to time. MLS GRID may, at its discretion, require use of other disclaimers as necessary to protect Member Participant, and/or their MLS from liability.
Based on information submitted to the MLS GRID. All data is obtained from various sources and may not have been verified by broker or MLS GRID. Supplied Open House Information is subject to change without notice. All information should be independently reviewed and verified for accuracy. Properties may or may not be listed by the office/agent presenting the information.
Privacy Policy / DMCA Notice / ADA Accessibility


This site is hosted, designed and copyright
© 1994 - 2026 by
Delta Media Group, Inc. -- Patent Pending --
11595 Gulf Boulevard , Unit 1 | MLS# TB8549565
This townhouse located at 11595 Gulf Boulevard , Unit 1, Treasure Island, FL 33706 is currently listed for sale with an asking price of $750,000. This property was built in 2004 and has 3 bedrooms and 3 full baths with 1958 sq. ft. Gulf Boulevard , Unit 1 is located in the ENTRADA CONDO subdivision. Search ENTRADA CONDO real estate on bmeza.realty100.com today.