BeatrizMeza

BEDS3
BATHS2 full 1 partial
SQUARE FEET3,135
MLS#B26059302
STATUSActive
PROPERTY TYPEResidential - Single Family
SUBDIVISIONVALENCIA ISLES 3
Property Description
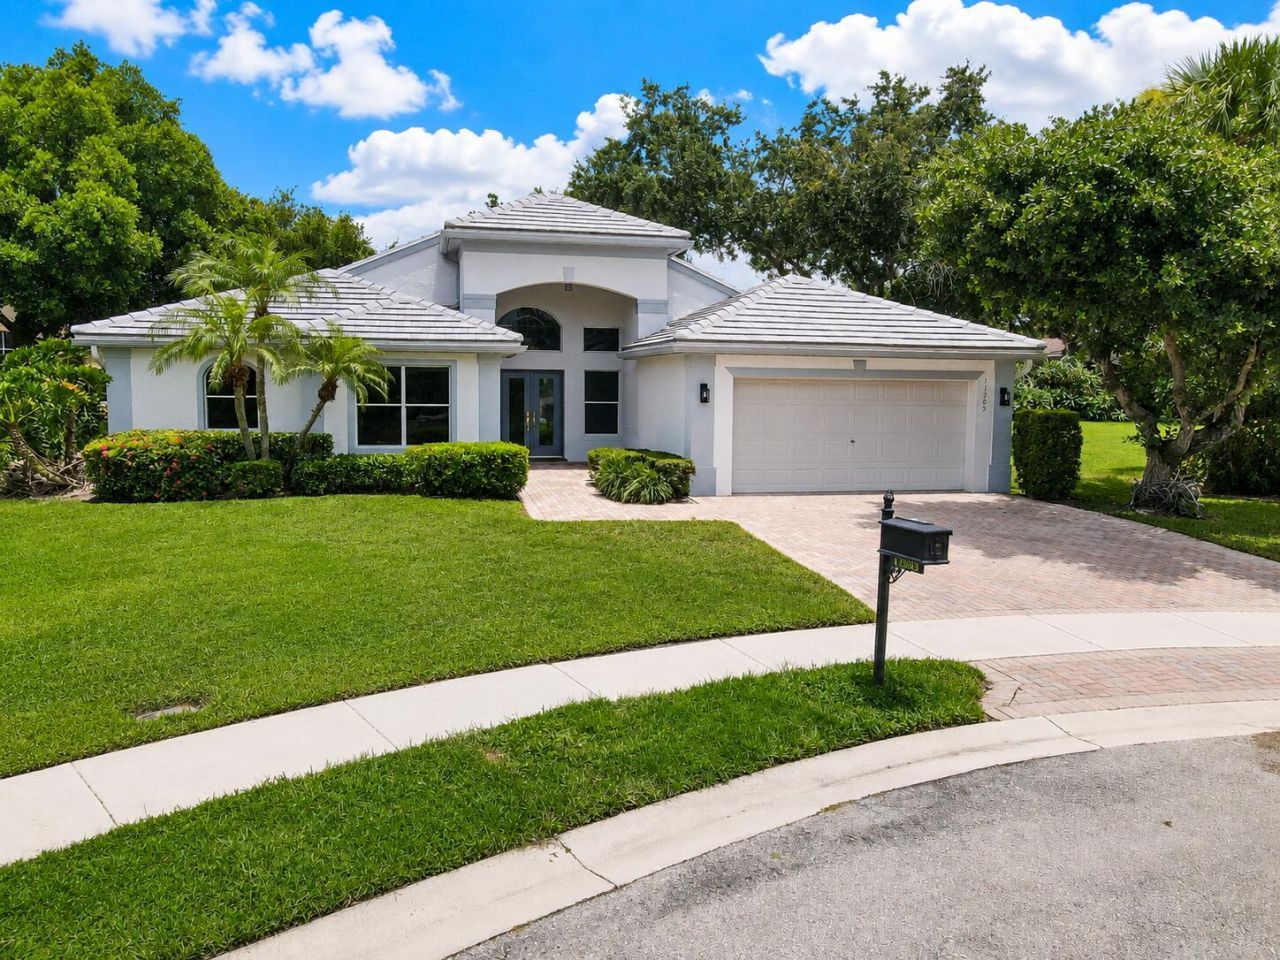
New Renovation VALENCIA ISLES HOME ON CUL D SAC --- THIS HOME-3BR & 2.5 BTHS ; NEW ROOF with 5 year warranty, NEW PORCELAIN TILE FLOORS THROUGHOUT ENTIRE HOME!!! NEW KITCHEN and APPLIANCES, Complete NEW BATHROOMS ,,,All New Light Fixtures outlets and Switches; If a picture is a 1000 words this house is a must see, EVEN THE GARAGE FLOOR has been REDONE!!!! I THIS HOME IS FOR YOU!!!! Very short walk to completely REDONE CLUBHOUSE with BISTRO, with 4 pickleball courts AND 6 Tennis courts AND 3 POOLS!! COMPLETE HEALTH CLUB. TWO GUARDED ENTRANCES- CLOSE TO TPKE AND 95 AND SHOPPING!!! ; ROOM FOR POOL!!!
Property Features
Property Type: Residential - Single Family
Cooling: Central Air, Ceiling Fan(s), Electric
Fenced: Yes
Garage: 2 car attached
Heating: Central, Electric
Home Style: Contemporary, Traditional
Lot Size: 0.28 Acres
Roof Type: Flat, Tile
Stories: 1.0
Taxes: $4,939
Year Built: 2001
Amenities
Entrance Foyer
Pantry
Vaulted Ceiling(s)
Walk-In Closet(s)
Closet Cabinetry
Custom Mirrors
Roman Tub
Feature Descriptions
Appliances: Electric Water Heater, Dryer, Disposal, Dishwasher, Electric Range, Ice Maker, Microwave, Oven, Refrigerator, Water Heater, Washer
Association: VALENCIA ISLES HOA
Association Amenities: Billiard Room, Cabana, Clubhouse, Fitness Center, Jogging Path, Management, Pool, Sauna, Shuffleboard Court, Spa/Hot Tub, Tennis Court(s), Manager On Site, Bocce Ball, Cafe/Restaurant, Community Room, Fishing Pier, Heated Pool, Internet Included, Lobby, Pickleball Court(s), Sidewalks, Street Lights, Gated, Security
Association Fee Includes: Cable TV, Internet, Maintenance Grounds, Security, Trash, Common Areas, Reserve Funds, Recreation Facility
Days on Site: 56
Exterior: CBS
Flooring: Other
Furnished: Unfurnished
HOA Fee: $2758/ Quarterly
Hot Tub: Yes
Laundry: Inside, Laundry Room, Laundry Tub
Lot: Cul-De-Sac, Room for Pool, Sidewalks
Lot: Cul-De-Sac, Room for Pool, Sidewalks
Parcel#: 00424533160006580
Parking: Driveway, Garage Door Opener, Paver Block, Garage, Attached Garage
Parking Notes: Driveway, Garage Door Opener, Paver Block, Garage, Att
Patio/Porch: Patio - Covered, Patio
Pets Allowed: Yes, Breed Restrictions, Pet Restrictions Possible
Restrictions: Buyer Approval Required, Parking - No RV, Parking - No Trailer
Sauna: Yes
Security: Fire Alarm, Gated with Guard, Smoke Detector(s), Security Fence, Security Patrol, Security Gate
Sewer: Public Sewer
Special View Info: Garden
Sprinkler: Auto Sprinkler, None
SQFT Living: 2446
Structure Type: House
Total Rooms: 6
Utilities: Cable Connected, Electricity Available, Sewer Available, Water Connected
Utilities: Cable Connected, Electricity Available, Sewer Available, Water Connected
Water: Public
Waterfront Features: None
Windows: Double Hung Metal, Shutters
Room Sizes
Living Room: 15 X 17 Level Main
Kitchen: 11 X 13 Level Main
Primary Bedroom: 15 X 17 Level Main
Family Room: 16 X 19
Dining Room: 12 X 13
Local Schools
High School: Park Vista
Middle School: West Boynton
Elementary School: Hagen Road
Listed By / Shown By
Listed By
Agency Name: Keyes Company
Agency Phone: 561-752-5414
Shown By
Agent Name: Beatriz Meza
Agent Phone: Cell: (954) 214-5969
Agency Title: Realty 100

Estimate Your Payment
Estimated Payment
$ 2,538.65 per month $1,880.60 Principal & Interest $411.58 Property Tax $246.46 Homeowner's InsuranceChange Payment Information


Privacy Policy / DMCA Notice / ADA Accessibility


This site is hosted, designed and copyright
© 1994 - 2026 by
Delta Media Group, Inc. -- Patent Pending --
11269 Kona Court S | MLS# B26059302
This single family home located at 11269 Kona Court S, Boynton Beach, FL 33437 is currently listed for sale with an asking price of $845,000. This property was built in 2001 and has 3 bedrooms and 2 full and 1 partial baths with 3135 sq. ft. Kona Court S is located in the VALENCIA ISLES 3 subdivision. Search VALENCIA ISLES 3 real estate on bmeza.realty100.com today.