BeatrizMeza

BEDS3
BATHS2 full
SQUARE FEET1,937
MLS#GC544721
STATUSActive
PROPERTY TYPEResidential - Single Family
SUBDIVISIONWELLINGTON PLACE
Property Description
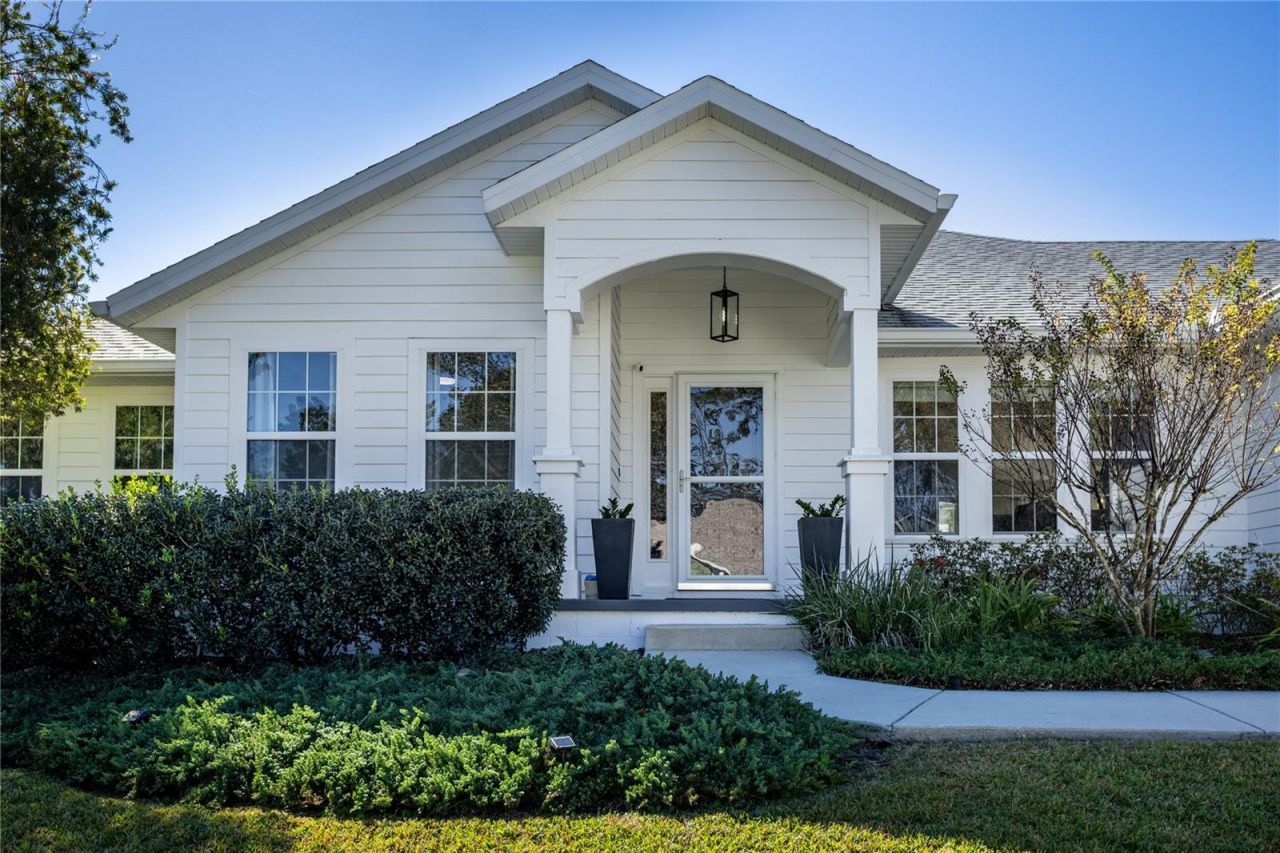
Welcome to this beautifully upgraded, model-like home! The extensive upgrades throughout this stunning 3-bedroom, 2-bathroom home are sure to impress. Bright, inviting, and thoughtfully updated, this open-floorplan home offers the look and feel of a model home. The spacious, long galley-style kitchen features elegant natural quartzite countertops, stainless steel appliances, an abundance of cabinet storage, and a large pantry. The kitchen seamlessly opens to the dining area, family room, and double French doors leading to the back patio. The generously sized primary suite offers a relaxing retreat, with an oversized walk-in closet, unique for a home of this size. The beautifully renovated primary bathroom features quartz countertops, an oversized soaking tub, a large walk-in shower with a custom frameless glass door, new tile, and updated lighting and fixtures throughout. The second bathroom has also been tastefully upgraded with new solid wood, soft-close cabinetry and quartzite countertops.Modern ceiling fans and updated light fixtures throughout add a fresh, contemporary touch. Even the laundry room has been thoughtfully enhanced with new cabinetry, quartzite countertops, a stainless-steel sink, and a built-in laundry drying bar.Step outside to enjoy the spacious backyard, fully enclosed with a brand-new 8-foot vinyl privacy fence. The fence encloses the brand-new hardscape addition, consisting of a wrap-around paver patio with a lighted seating wall, creating the perfect setting for outdoor relaxation and entertaining.Major improvements completed in 2022 include a new CertainTeed shingle roof, a new HVAC system, a new water heater, and fresh exterior paint, offering added peace of mind. The home is equipped with a security alarm and a smart thermostat, both of which can be controlled from your phone.The Wellington Place neighborhood offers a clubhouse, a community pool, a playground, and sidewalks throughout.Conveniently located near Meadowbrook Elementary School and Springhill Publix Shopping Center, with UF Heath, the University of Florida, and popular shopping areas off Archer Road are just over 10 minutes away.With its extensive upgrades, and desirable location, this home is truly a must-see. Don't miss the opportunity to make it yours! Total square footage to be confirmed by buyer.
Property Features
Property Type: Residential - Single Family
Cooling: Central Air
Fenced: Yes
Garage: 2 car attached
Heating: Central
Lot Size: 0.19 Acres
Roof Type: Shingle
Stories: 1.0
Taxes: $4,493
Year Built: 2006
Amenities
Kitchen/Family Room Combo
Living Room/Dining Room Combo
Open Floorplan
Primary Bedroom Main Floor
Solid Wood Cabinets
Walk-In Closet(s)
Window Treatments
Rain Gutters
Sidewalk
Feature Descriptions
Appliances: Dishwasher, Disposal, Electric Water Heater, Exhaust Fan, Microwave, Range, Refrigerator
Days on Site: 1
Directions: From NW 39th Ave, turn Left onto NW 112th St by Meadowbrook school, go to end of NW 112th St, turn Right onto NW 31st Rd. House on left.
Exterior: Cement Siding, Concrete
Fencing: Fenced, Vinyl
Flood Zone Code: X
Flooring: Carpet, Luxury Vinyl, Tile
Foundation: Slab
HOA Fee: 160/ Quarterly
HOA Y/N: Yes
Home Warranty Y/N: No
Listing Terms: Cash, Conventional, FHA
Lot Dimensions: 0.19
Other Equipment: Irrigation Equipment, Smart Thermostat
Ownership: Fee Simple
Pets Allowed: Cats OK, Dogs OK
Property Attached Y/N: No
Property Sub-Type: Single Family Residence
Sewer: Public Sewer
Showing Instructions: Appointment Only, Lock Box Electronic, See Remarks, ShowingTime
Special Sale Provisions: None
Utilities: BB/HS Internet Available, Electricity Connected, Sewer Connected, Water Connected
Water: Public
Water Access Y/N: No
Zoning: R-1B
Local Schools
High School: F. W. Buchholz High School-AL
Middle School: Fort Clarke Middle School-AL
Elementary School: Meadowbrook Elementary School-AL
Listed By / Shown By
Listed By
Agency Name: COLDWELL BANKER M.M. PARRISH REALTORS
Agency Contact: 352-335-4999
Shown By
Agent Name: Beatriz Meza
Agent Phone: Cell: (954) 214-5969
Agency Title: Realty 100

Estimate Your Payment
Estimated Payment
$ 1,443.99 per month $945.64 Principal & Interest $374.42 Property Tax $123.93 Homeowner's InsuranceChange Payment Information



Member Participants (and their affiliated licensees, if applicable) shall indicate on their websites that IDX information is provided exclusively for consumers’ personal non-commercial use, that it may not be used for any purpose other than to identify prospective properties consumers may be interested in purchasing, that the data is deemed reliable but is not guaranteed by MLS GRID, and that the use of the MLS GRID Data may be subject to an end user license agreement prescribed by the Member Participant’s applicable MLS if any and as amended from time to time. MLS GRID may, at its discretion, require use of other disclaimers as necessary to protect Member Participant, and/or their MLS from liability.
Based on information submitted to the MLS GRID. All data is obtained from various sources and may not have been verified by broker or MLS GRID. Supplied Open House Information is subject to change without notice. All information should be independently reviewed and verified for accuracy. Properties may or may not be listed by the office/agent presenting the information.
Privacy Policy / DMCA Notice / ADA Accessibility


This site is hosted, designed and copyright
© 1994 - 2026 by
Delta Media Group, Inc. -- Patent Pending --
11257 NW 31st Road | MLS# GC544721
This single family home located at 11257 NW 31st Road, Gainesville, FL 32606 is currently listed for sale with an asking price of $424,900. This property was built in 2006 and has 3 bedrooms and 2 full baths with 1937 sq. ft. NW 31st Road is located in the WELLINGTON PLACE subdivision. Search WELLINGTON PLACE real estate on bmeza.realty100.com today.