BeatrizMeza

BEDS3
BATHS2 full
SQUARE FEET1,952
MLS#G5116021
STATUSActive
PROPERTY TYPEResidential - Single Family
SUBDIVISIONSUMMERTREE PRCL 3B
Property Description
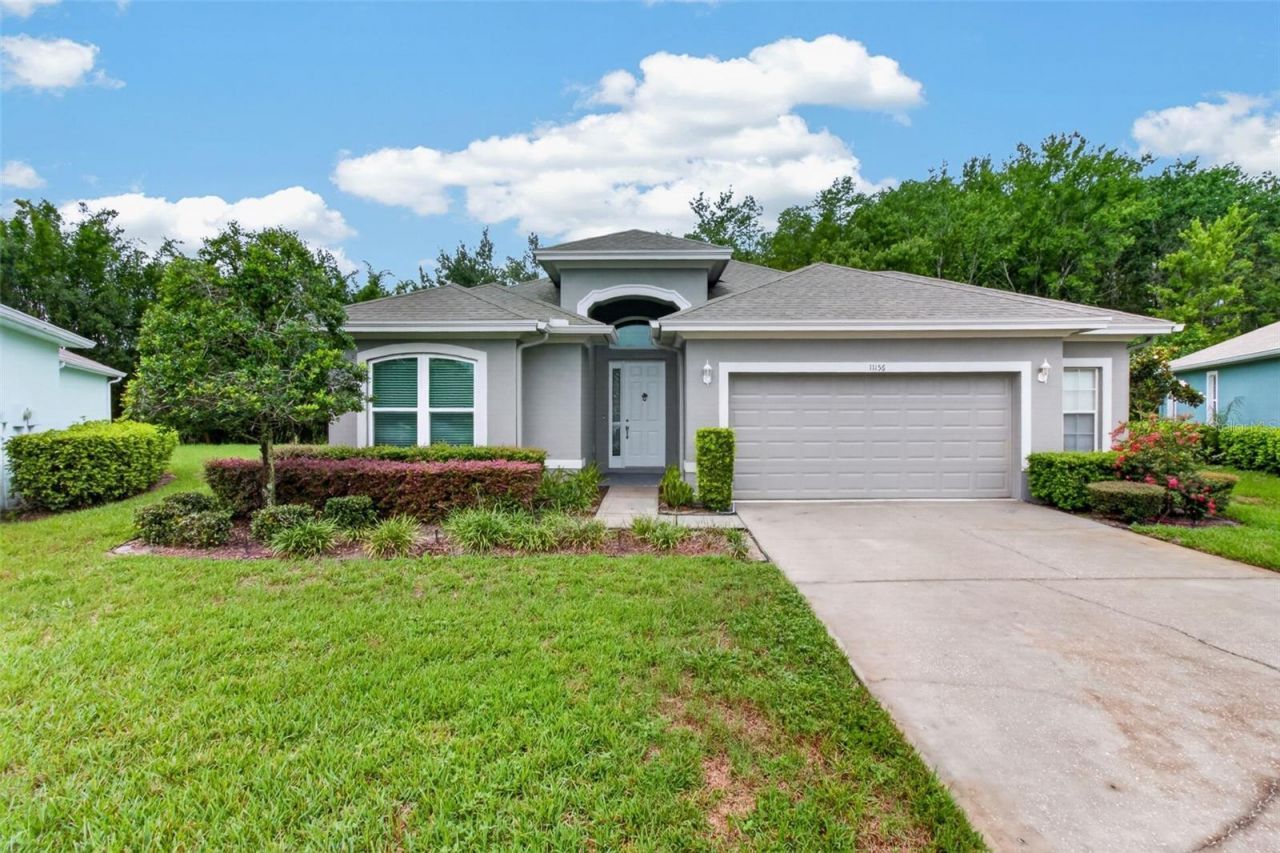
New on the Market! Welcome home to this spacious 1,952 sq. ft. residence featuring a desirable split-bedroom floor plan with 3 bedrooms and 2 full bathrooms. Designed for both comfort and functionality, the home offers a generous family room and a separate living room that can also serve as a formal dining room or flexible living space. Throughout the home, you'll find ceiling fans and window blinds in every room. Ceramic tile flooring enhances the kitchen and wet areas, while plush carpeting adds warmth to the bedrooms, family room, and living room. The private primary suite features an elegant tray ceiling, a spacious walk-in closet, and an ensuite bathroom complete with dual vanities, a walk-in shower, and a relaxing garden tub. The well-appointed kitchen boasts Corian countertops, under-cabinet lighting, a convenient breakfast bar, and a cozy dinette area overlooking the backyard-perfect for casual meals and morning coffee. Step outside to the expansive screened lanai with paver flooring, creating the ideal space for entertaining or simply enjoying Florida's beautiful weather. Located in a sought-after 55+ gated community, residents enjoy gated access from 7:00 a.m. to 7:00 p.m. and a scenic 9-hole golf course open to the public. The impressive clubhouse offers a billiards room, card room, ballroom, craft room, library, and a variety of social activities. Outdoor amenities include a resort-style pool and hot tub, pickleball courts, tennis courts, and shuffleboard courts. Conveniently situated with easy access to SR 52 and the Suncoast Parkway, this home offers an excellent location for shopping, dining, and commuting. Don't miss your opportunity to own this beautiful home in an active, amenity-rich community!
Property Features
Property Type: Residential - Single Family
Cooling: Central Air
Fenced: Yes
Garage: 2 car attached
Heating: Central
Home Style: Contemporary
Lot Size: 0.30 Acres
Roof Type: Shingle
Stories: 1.0
Taxes: $2,724
Year Built: 2009
Amenities
Ceiling Fans(s)
In Wall Pest System
Kitchen/Family Room Combo
Primary Bedroom Main Floor
Solid Surface Counters
Split Bedroom
Tray Ceiling(s)
Walk-In Closet(s)
Sidewalk
Sliding Doors
Feature Descriptions
Additional Rooms: Family Room, Formal Living Room Separate, Inside Utility
Appliances: Dishwasher, Disposal, Electric Water Heater, Microwave, Range, Refrigerator, Water Purifier
Association Amenities: Clubhouse, Fitness Center, Gated, Golf Course, Maintenance, Pickleball Court(s), Pool, Racquetball, Recreation Facilities, Shuffleboard Court, Spa/Hot Tub, Tennis Court(s)
Community Features: Clubhouse, Deed Restrictions, Fitness Center, Gated Community - No Guard, Golf Carts OK, Golf, Irrigation-Reclaimed Water, Pool, Racquetball, Sidewalks, Tennis Court(s), Wheelchair Access
Directions: SR 52 West to Left onto Paradise Pointe Way (Summertree Development) follow to end of Paradise Pointe Way to Cross Creek Development at the end of the road turn right onto Merganser Way to Home on Left.
Exterior: Block, Stucco
Fencing: Fenced
Flood Zone Code: X
Flooring: Carpet, Ceramic Tile
Foundation: Slab
Garage Dimensions: 19x23
HOA Fee: 702/ Quarterly
HOA Y/N: Yes
Home Warranty Y/N: No
Hot Tub: Yes
Listing Terms: Cash, Conventional, FHA, VA Loan
Lot Dimensions: 0.3
Ownership: Fee Simple
Patio/Porch: Patio, Screened
Pets Allowed: Cats OK, Dogs OK
Property Attached Y/N: No
Property Sub-Type: Single Family Residence
Security: Gated Community, Key Card Entry, Security Gate
Senior Community: Yes
Sewer: Public Sewer
Showing Instructions: Combination Lock Box, Lockbox, ShowingTime
Special Sale Provisions: None
Utilities: Electricity Connected, Public
Water: Public
Water Access Y/N: No
Windows: Blinds, Double Pane Windows, Low-Emissivity Windows
Zoning: MPUD
Room Sizes
Kitchen: 18.9x9.9
Dinette: 9.8x9.9
Living Room: 10.1x11.8
Family Room: 18x17.4
Primary Bedroom: 16.8x13.4
Primary Bathroom: 12x11.6
Bathroom 2: 15.11x12.3
Bathroom 3: 11.1x12.3
Bathroom 2: 8x5.4
Laundry: 7.2x8.2
Balcony/Porch/Lanai: 22.11x25
Listed By / Shown By
Listed By
Agency Name: JOHN EDWARDS REALTY INVESTMENT
Agency Contact: 321-281-7451
Shown By
Agent Name: Beatriz Meza
Agent Phone: Cell: (954) 214-5969
Agency Title: Realty 100

Estimate Your Payment
Estimated Payment
$ 1,107.78 per month $778.73 Principal & Interest $227.00 Property Tax $102.05 Homeowner's InsuranceChange Payment Information



Member Participants (and their affiliated licensees, if applicable) shall indicate on their websites that IDX information is provided exclusively for consumers’ personal non-commercial use, that it may not be used for any purpose other than to identify prospective properties consumers may be interested in purchasing, that the data is deemed reliable but is not guaranteed by MLS GRID, and that the use of the MLS GRID Data may be subject to an end user license agreement prescribed by the Member Participant’s applicable MLS if any and as amended from time to time. MLS GRID may, at its discretion, require use of other disclaimers as necessary to protect Member Participant, and/or their MLS from liability.
Based on information submitted to the MLS GRID. All data is obtained from various sources and may not have been verified by broker or MLS GRID. Supplied Open House Information is subject to change without notice. All information should be independently reviewed and verified for accuracy. Properties may or may not be listed by the office/agent presenting the information.
Privacy Policy / DMCA Notice / ADA Accessibility


This site is hosted, designed and copyright
© 1994 - 2026 by
Delta Media Group, Inc. -- Patent Pending --
11156 Merganser Way | MLS# G5116021
This single family home located at 11156 Merganser Way , New Port Richey, FL 34654 is currently listed for sale with an asking price of $349,900. This property was built in 2009 and has 3 bedrooms and 2 full baths with 1952 sq. ft. Merganser Way is located in the SUMMERTREE PRCL 3B subdivision. Search SUMMERTREE PRCL 3B real estate on bmeza.realty100.com today.