BeatrizMeza

BEDS2
BATHS2 full
SQUARE FEET1,245
MLS#TB8548796
STATUSActive
PROPERTY TYPEResidential - Single Family
SUBDIVISIONYOUNGS
Property Description
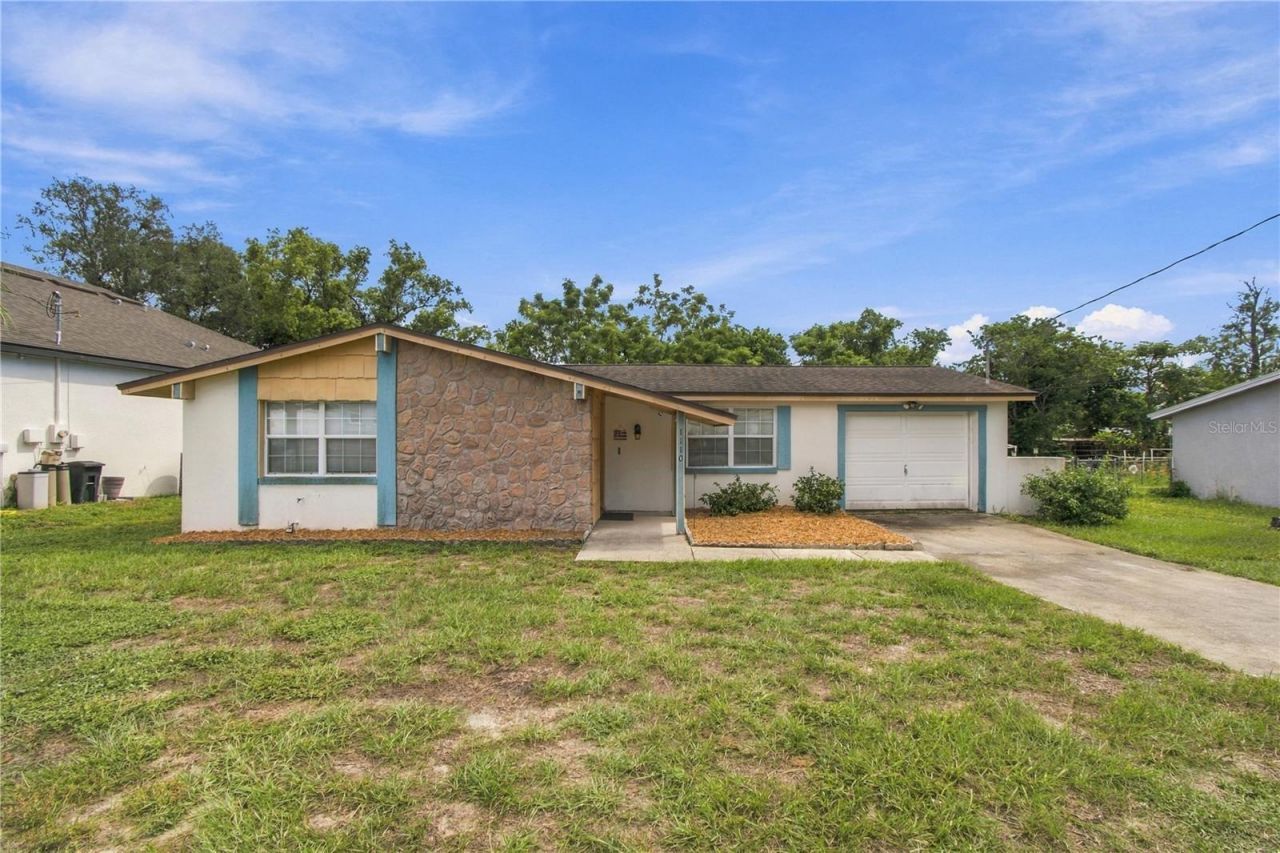
Located in Flood Zone X, this 2 bedroom, 2 bathroom home with a 1 car garage and block construction offers 1,245 square feet, two living areas, and an open layout. When you enter, a full size living room welcomes you at the front of the home. Toward the back, a separate family room features sliding glass doors leading to the rear patio. The kitchen connects directly to the family room and includes a pass-through counter with seating. Together, these spaces create an open and connected feel between the main living areas. The primary suite includes a walk-in closet and a private en suite bathroom with a walk-in shower. The second full bathroom includes a tub and shower combination. Additional practical features include multiple closets throughout the home and a laundry area in the attached garage, complete with a washer and dryer. Outside, the 75ft x 127ft lot provides a spacious backyard with mature trees and greenery that create a relaxing backdrop from the rear patio. This home gives the next owner a blank canvas to make it their own. With two living areas, a true primary suite, generous storage, a garage, and a spacious lot, this home offers great value at an attractive price point. The roof was installed in 2015, the HVAC in 2018, and the water heater in 2012. US 19 is right down the street, making nearby shopping, restaurants, and everyday conveniences easy to reach. From here, you are also just minutes from downtown Tarpon Springs, the Sponge Docks, A.L. Anderson Park on Lake Tarpon, Sunset Beach, and Fred Howard Park. Schedule your showing today and make this Tarpon Springs home yours.
Property Features
Property Type: Residential - Single Family
Cooling: Central Air
Garage: 1 car attached
Heating: Central
Lot Size: 0.22 Acres
Roof Type: Shingle
Stories: 1.0
Taxes: $4,852
Year Built: 1973
Amenities
Open Floorplan
Walk-In Closet(s)
Sidewalk
Feature Descriptions
Additional Rooms: Family Room
Appliances: Dishwasher, Dryer, Electric Water Heater, Microwave, Range, Refrigerator, Washer
Days on Site: 4
Directions: From US 19, turn east onto E Boyer Street, just south of E Tarpon Avenue. The home will be on the right.
Exterior: Block
Flood Zone Code: x
Flooring: Carpet, Tile
Foundation: Slab
Home Warranty Y/N: No
Listing Terms: Cash, Conventional, FHA, VA Loan
Lot Dimensions: 0.22
Ownership: Fee Simple
Property Attached Y/N: No
Property Sub-Type: Single Family Residence
Sewer: Public Sewer
Showing Instructions: Appointment Only, Lock Box Coded, ShowingTime
Special Sale Provisions: None
Utilities: Cable Connected, Electricity Connected, Sewer Connected, Water Connected
Water: Public
Water Access Y/N: No
Windows: Blinds
Listed By / Shown By
Listed By
Agency Name: JB REALTY FLORIDA, LLC
Agency Contact: 813-867-3221
Shown By
Agent Name: Beatriz Meza
Agent Phone: Cell: (954) 214-5969
Agency Title: Realty 100

Estimate Your Payment
Estimated Payment
$ 1,083.73 per month $600.68 Principal & Interest $404.33 Property Tax $78.72 Homeowner's InsuranceChange Payment Information



Member Participants (and their affiliated licensees, if applicable) shall indicate on their websites that IDX information is provided exclusively for consumers’ personal non-commercial use, that it may not be used for any purpose other than to identify prospective properties consumers may be interested in purchasing, that the data is deemed reliable but is not guaranteed by MLS GRID, and that the use of the MLS GRID Data may be subject to an end user license agreement prescribed by the Member Participant’s applicable MLS if any and as amended from time to time. MLS GRID may, at its discretion, require use of other disclaimers as necessary to protect Member Participant, and/or their MLS from liability.
Based on information submitted to the MLS GRID. All data is obtained from various sources and may not have been verified by broker or MLS GRID. Supplied Open House Information is subject to change without notice. All information should be independently reviewed and verified for accuracy. Properties may or may not be listed by the office/agent presenting the information.
Privacy Policy / DMCA Notice / ADA Accessibility


This site is hosted, designed and copyright
© 1994 - 2026 by
Delta Media Group, Inc. -- Patent Pending --
1110 E Boyer Street | MLS# TB8548796
This single family home located at 1110 E Boyer Street , Tarpon Springs, FL 34689 is currently listed for sale with an asking price of $269,900. This property was built in 1973 and has 2 bedrooms and 2 full baths with 1245 sq. ft. E Boyer Street is located in the YOUNGS subdivision. Search YOUNGS real estate on bmeza.realty100.com today.