BeatrizMeza

BEDS4
BATHS2 full
SQUARE FEET1,936
MLS#TB8547394
STATUSActive
PROPERTY TYPERental - Single Family
SUBDIVISIONMIRADA
Property Description
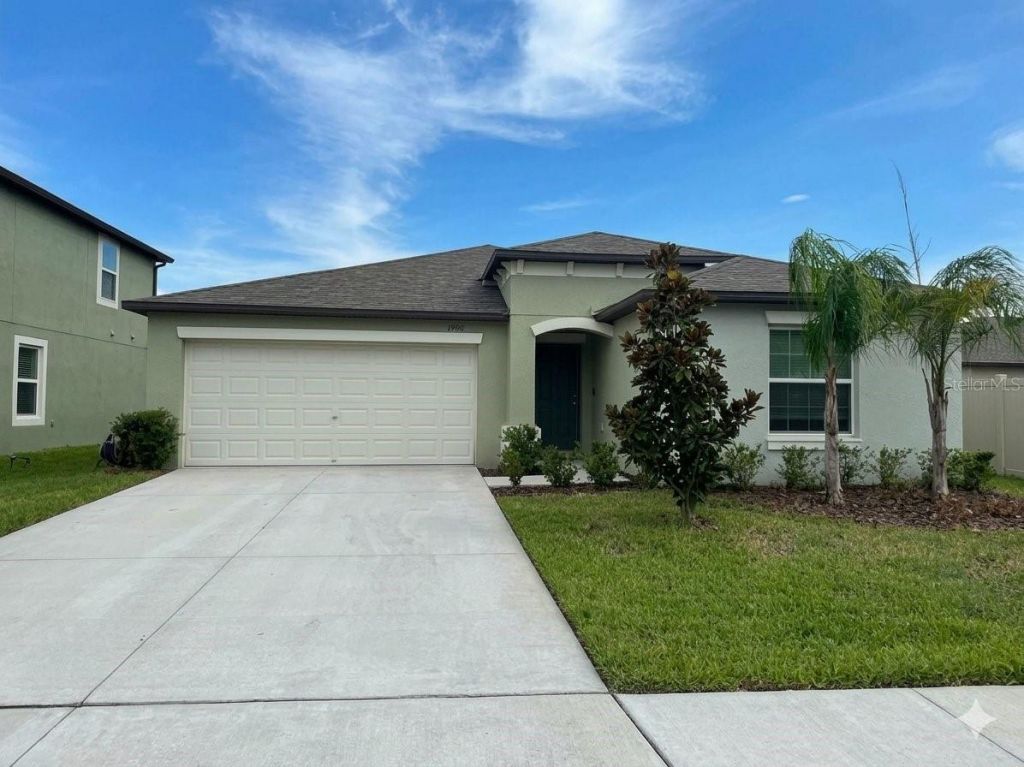
An open floorplan is shared among the family room, dining room and kitchen in this single-story home. Separate from three secondary bedrooms, the serene owner's suite features a spa-like private bathroom designed for tranquil shared living. Completing the home is a two-car garage for storage and other versatile needs. All residents of Mirada will enjoy special benefits at the 15-acre Mirada Lagoon. The Lagoon is the largest in the nation and sits at the heart of Mirada, delivering a beach lifestyle with swimming, kayaking, paddleboarding and playing in the sand. The community is connected via multi-modal paths and nature trails for walking and biking in an area known for its bird watching and native flora and fauna. A playground and a dog park are the first parks in the community. Mirada is minutes from I-75, placing it a short drive from downtown Tampa. Lagoon access is available for $115 per quarter.
Property Features
Property Type: Rental - Single Family
Cooling: Central Air
Garage: 2 car attached
Heating: Central, Electric
Lot Size: 0.13 Acres
Year Built: 2023
Amenities
Other
Other
Feature Descriptions
Appliances: Dishwasher, Disposal, Dryer, Microwave, Range, Refrigerator, Washer
Body of Water: POND
Days on Site: 7
Directions: I-75 N, Take the exit toward State Rd 52 E , Keep right at the fork and merge onto State Rd 52 E, Merge onto State Rd 52 E Destination will be on the right
Flood Zone Code: x
Flooring: Carpet, Ceramic Tile
Garage Dimensions: 19X20
HOA Y/N: Yes
Home Warranty Y/N: No
Lease Terms: Twelve Months
Lot Dimensions: 0.13
Pets Allowed: Yes
Pets Restrictions: Owner must approve any pets - tenant must fill out pet and/or service animal application for all animals at http://ltreg.petscreening.com/
Property Attached Y/N: No
Property Sub-Type: Single Family Residence
Sewer: Public Sewer
Showing Instructions: ShowingTime
Utilities: Cable Available
Water: Public
Water Access Y/N: No
Water View: Pond
Room Sizes
Living Room: 14x23
Dining Room: 11x11
Kitchen: 11x13
Primary Bedroom: 12x17
Bedroom 2: 11x10
Bedroom 3: 10x10
Bedroom 4: 11x10
Local Schools
High School: Pasco High-PO
Middle School: Pasco Middle-PO
Elementary School: San Antonio-PO
Listed By / Shown By
Listed By
Agency Name: SIGNATURE REALTY ASSOCIATES
Agency Contact: 813-689-3115
Shown By
Agent Name: Beatriz Meza
Agent Phone: Cell: (954) 214-5969
Agency Title: Realty 100




Member Participants (and their affiliated licensees, if applicable) shall indicate on their websites that IDX information is provided exclusively for consumers’ personal non-commercial use, that it may not be used for any purpose other than to identify prospective properties consumers may be interested in purchasing, that the data is deemed reliable but is not guaranteed by MLS GRID, and that the use of the MLS GRID Data may be subject to an end user license agreement prescribed by the Member Participant’s applicable MLS if any and as amended from time to time. MLS GRID may, at its discretion, require use of other disclaimers as necessary to protect Member Participant, and/or their MLS from liability.
Based on information submitted to the MLS GRID. All data is obtained from various sources and may not have been verified by broker or MLS GRID. Supplied Open House Information is subject to change without notice. All information should be independently reviewed and verified for accuracy. Properties may or may not be listed by the office/agent presenting the information.
Privacy Policy / DMCA Notice / ADA Accessibility


This site is hosted, designed and copyright
© 1994 - 2026 by
Delta Media Group, Inc. -- Patent Pending --
11092 Linden Depot Road | MLS# TB8547394
This property located at 11092 Linden Depot Road, San Antonio, FL 33576 is currently listed for rent with an asking price of $2,550 / Monthly. Search San Antonio real estate on bmeza.realty100.com today.