BeatrizMeza

BEDS3
BATHS2 full 1 partial
SQUARE FEET2,676
MLS#A4702143
STATUSActive
PROPERTY TYPEResidential - Single Family
SUBDIVISIONCALUSA PARK
Property Description
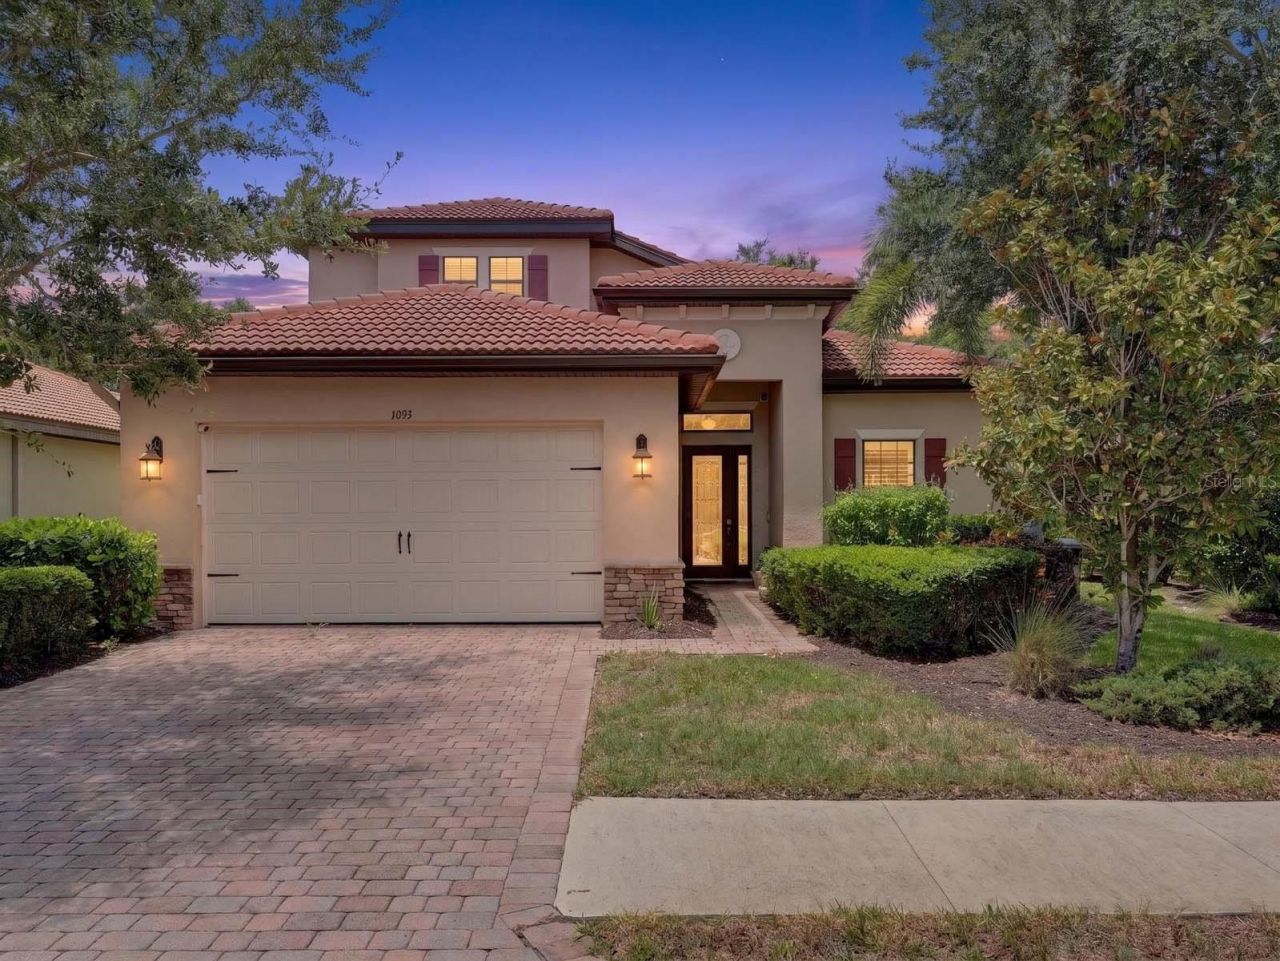
Virtually Staged. Welcome to a beautifully appointed two-story residence nestled within the gated community of Calusa Park in Nokomis, Florida. Offering a private setting surrounded by mature landscaping, this exceptional home combines comfort, style, and an enviable Sarasota County location.The thoughtfully designed floor plan features three bedrooms, two full bathrooms, and a convenient half bath, along with a versatile den/office and a separate entertainment room. At the heart of the home is a fantastic kitchen with stainless steel appliances, abundant workspace, and a welcoming breakfast nook, all overlooking the spacious great room-an ideal layout for everyday living and entertaining.Step outside to enjoy the Florida lifestyle from the covered and screened-in lanai, beautifully finished with brick pavers and offering a tranquil setting for morning coffee, outdoor dining, or relaxing with guests. A brick-paver driveway and durable tile roof add to the home's attractive exterior appeal.Residents of Calusa Park also enjoy access to a community swimming pool. Ideally located just a miles from award-winning sandy beaches, this home provides easy access to an array of restaurants, medical facilities, entertainment, educational opportunities, golf courses, shopping, and more.With its gated-community setting, spacious interior, private outdoor living area, and convenient proximity to the best of Nokomis and Sarasota County, this residence presents an inviting opportunity to enjoy the Florida lifestyle in comfort and style.
Property Features
Property Type: Residential - Single Family
Cooling: Central Air
Garage: 2 car attached
Heating: Central
Home Style: Florida
Lot Size: 0.17 Acres
Roof Type: Tile
Stories: 2.0
Taxes: $5,828
Year Built: 2016
Amenities
Ceiling Fans(s)
Kitchen/Family Room Combo
Open Floorplan
Solid Surface Counters
Walk-In Closet(s)
Private Entrance
Private Mailbox
Private Yard
Rain Gutters
Sidewalk
Feature Descriptions
Additional Rooms: Bonus Room, Den/Library/Office, Great Room, Inside Utility
Appliances: Dishwasher, Disposal, Dryer, Electric Water Heater, Microwave, Range, Refrigerator, Washer
Association Amenities: Clubhouse, Fence Restrictions, Pool
Community Features: Clubhouse, Deed Restrictions, Gated Community - No Guard, Sidewalks
Days on Site: 4
Directions: Exit 200 from I-75 S, right on SR 681, left on Laurel Rd E, right on Traditional Ln, right on Resolute Ln, right on Bluffwood Dr to property on the left.
Exterior: Block, Stone, Stucco
Flood Zone Code: X
Flooring: Tile
Foundation: Slab
HOA Fee: 900/ Quarterly
HOA Y/N: Yes
Home Warranty Y/N: No
Listing Terms: Cash, Conventional, FHA, VA Loan
Lot: In County, Landscaped, Private, Sidewalk, Paved
Lot Dimensions: 0.17
Number of Pets: 3
Other Equipment: Irrigation Equipment, Private Entrance, Private Yard
Ownership: Fee Simple
Parking: Driveway, Garage Door Opener
Parking Notes: Driveway, Garage Door Opener
Patio/Porch: Covered, Rear Porch, Screened
Pets Allowed: Yes
Pets Restrictions: see HOA docs for additional information
Property Attached Y/N: No
Property Sub-Type: Single Family Residence
Sewer: Public Sewer
Showing Instructions: Supra Lock Box, Appointment Only, Lock Box Electronic, ShowingTime
Special Sale Provisions: None
Utilities: Cable Available, Electricity Connected, Phone Available, Public, Sewer Connected, Underground Utilities, Water Connected
Vegetation: Mature Landscaping, Trees/Landscaped
Water: Public
Water Access Y/N: No
Windows: Window Treatments
Zoning: RSF4
Local Schools
High School: Venice Senior High
Middle School: Venice Area Middle
Elementary School: Laurel Nokomis Elementary
Listed By / Shown By
Listed By
Agency Name: BETTER HOMES AND GARDENS REAL ESTATE ATCHLEY PROPE
Agency Contact: 941-556-9100
Shown By
Agent Name: Beatriz Meza
Agent Phone: Cell: (954) 214-5969
Agency Title: Realty 100

Estimate Your Payment
Estimated Payment
$ 1,769.46 per month $1,135.04 Principal & Interest $485.67 Property Tax $148.75 Homeowner's InsuranceChange Payment Information



Member Participants (and their affiliated licensees, if applicable) shall indicate on their websites that IDX information is provided exclusively for consumers’ personal non-commercial use, that it may not be used for any purpose other than to identify prospective properties consumers may be interested in purchasing, that the data is deemed reliable but is not guaranteed by MLS GRID, and that the use of the MLS GRID Data may be subject to an end user license agreement prescribed by the Member Participant’s applicable MLS if any and as amended from time to time. MLS GRID may, at its discretion, require use of other disclaimers as necessary to protect Member Participant, and/or their MLS from liability.
Based on information submitted to the MLS GRID. All data is obtained from various sources and may not have been verified by broker or MLS GRID. Supplied Open House Information is subject to change without notice. All information should be independently reviewed and verified for accuracy. Properties may or may not be listed by the office/agent presenting the information.
Privacy Policy / DMCA Notice / ADA Accessibility


This site is hosted, designed and copyright
© 1994 - 2026 by
Delta Media Group, Inc. -- Patent Pending --
1093 Bluffwood Drive | MLS# A4702143
This single family home located at 1093 Bluffwood Drive , Nokomis, FL 34275 is currently listed for sale with an asking price of $510,000. This property was built in 2016 and has 3 bedrooms and 2 full and 1 partial baths with 2676 sq. ft. Bluffwood Drive is located in the CALUSA PARK subdivision. Search CALUSA PARK real estate on bmeza.realty100.com today.